Eden Garden Apartments - Project
Location
CAPE TOWN, ZA
Status
Completed
Size
14,700 m²
Type
Residential Apartments
Working Days
360 Working Days
Overview
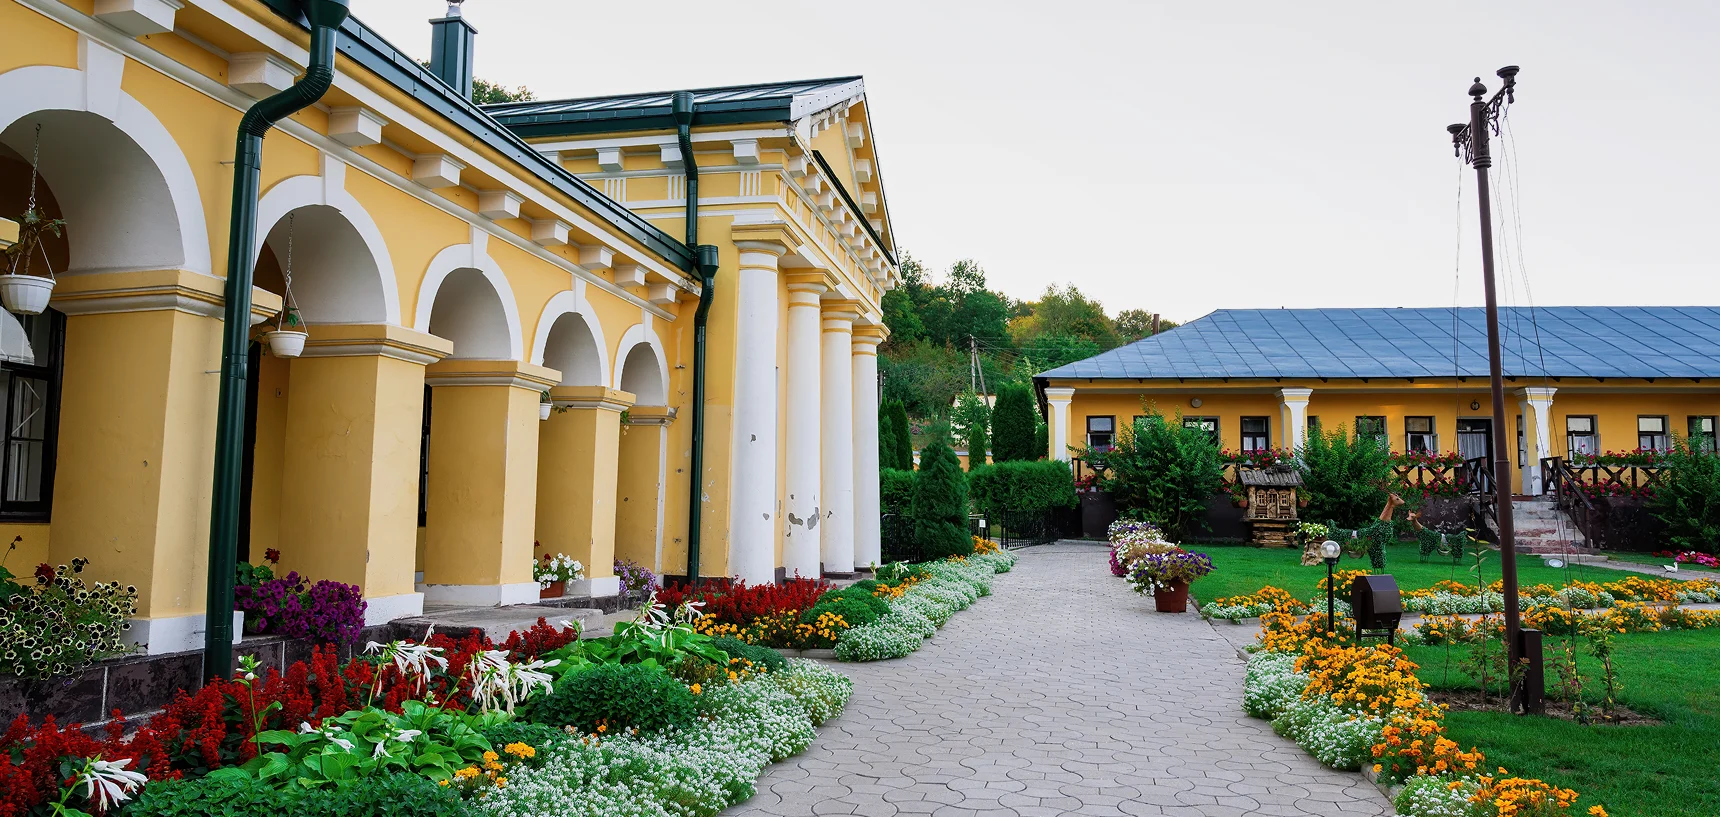
Eden Garden Apartments is a modern residential project offering a blend of comfort, security, and sustainable living. Spread across 14,700 m², the community features multiple apartment blocks with spacious layouts, balconies, and natural ventilation. The development integrates landscaped gardens, walking tracks, and children’s play zones, fostering a balanced lifestyle. Residents enjoy amenities such as a clubhouse, gym, and swimming pool. Eco-friendly features include solar panels, rainwater harvesting, and green energy systems. Security is maintained with gated entry, CCTV surveillance, and controlled access. Adequate parking and internal roads ensure easy movement within the community. The architectural design emphasizes natural light and modern finishes, creating a warm, welcoming environment. Located in a well-connected area, Eden Garden Apartments delivers both convenience and tranquility for families. It embodies the concept of urban living in harmony with nature.
Projects Highlights:
Spacious, modern-designed units with efficient layouts
Landscaped gardens with dedicated walking and sitting zones
Multi-purpose clubhouse for community gatherings and events
Secure underground parking with smart access control
Rooftop terrace lounge for relaxation and scenic views
Dedicated children's play zone with safety flooring
Fully equipped fitness and wellness center
Smart security system with 24×7 surveillance
Gallery
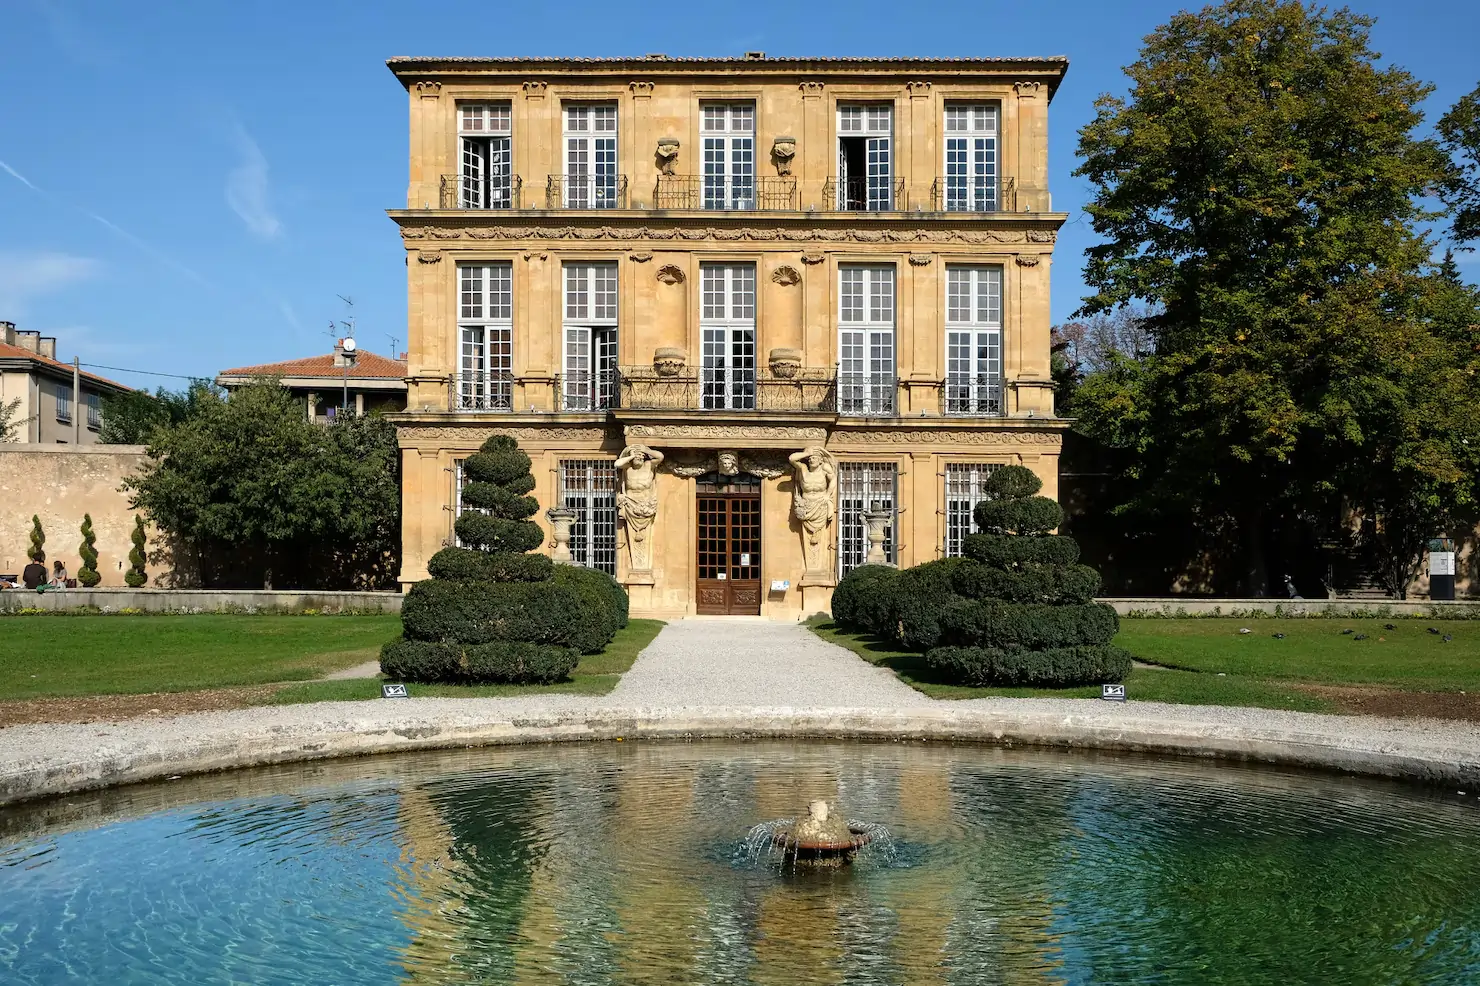
Project Milestones
May 2022
Groundbreaking Ceremony & Site Preparation
The project officially began with a formal groundbreaking ceremony attended by key stakeholders, local authorities, and project partners. Site surveys, geotechnical analysis, and environmental assessments were carried out to ensure the location met all regulatory requirements.
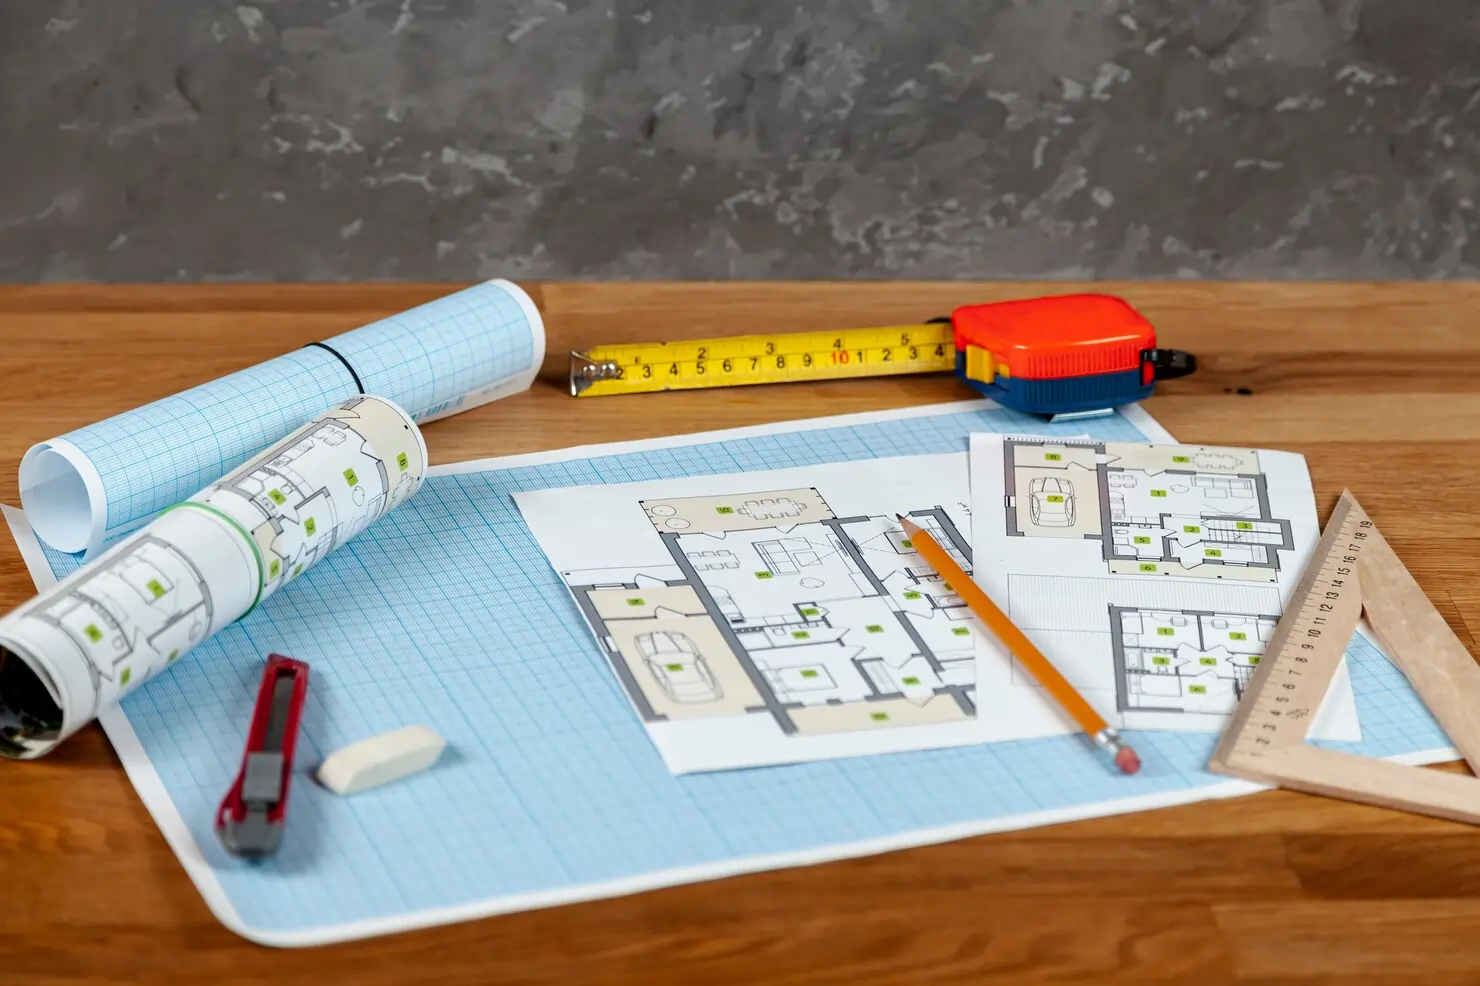
July 2022
Foundation Laying & Structural Planning
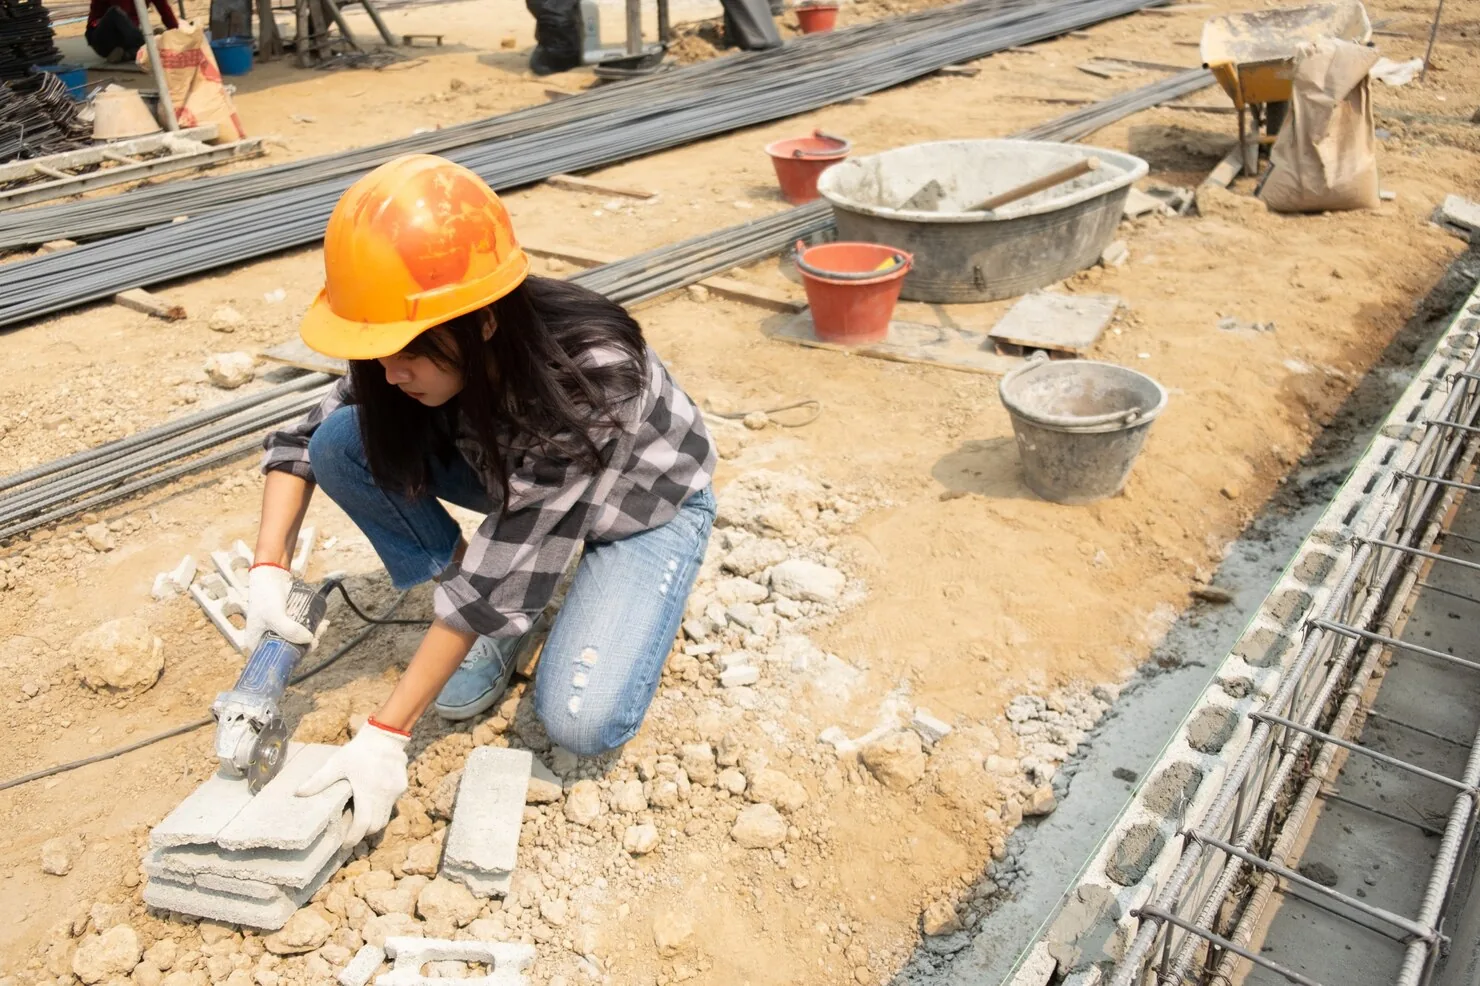
After the initial preparation, teams began pouring concrete and installing reinforcements for the foundation. This phase was critical to ensure long-term structural integrity and safety, with engineers conducting repeated testing of materials to meet seismic standards.
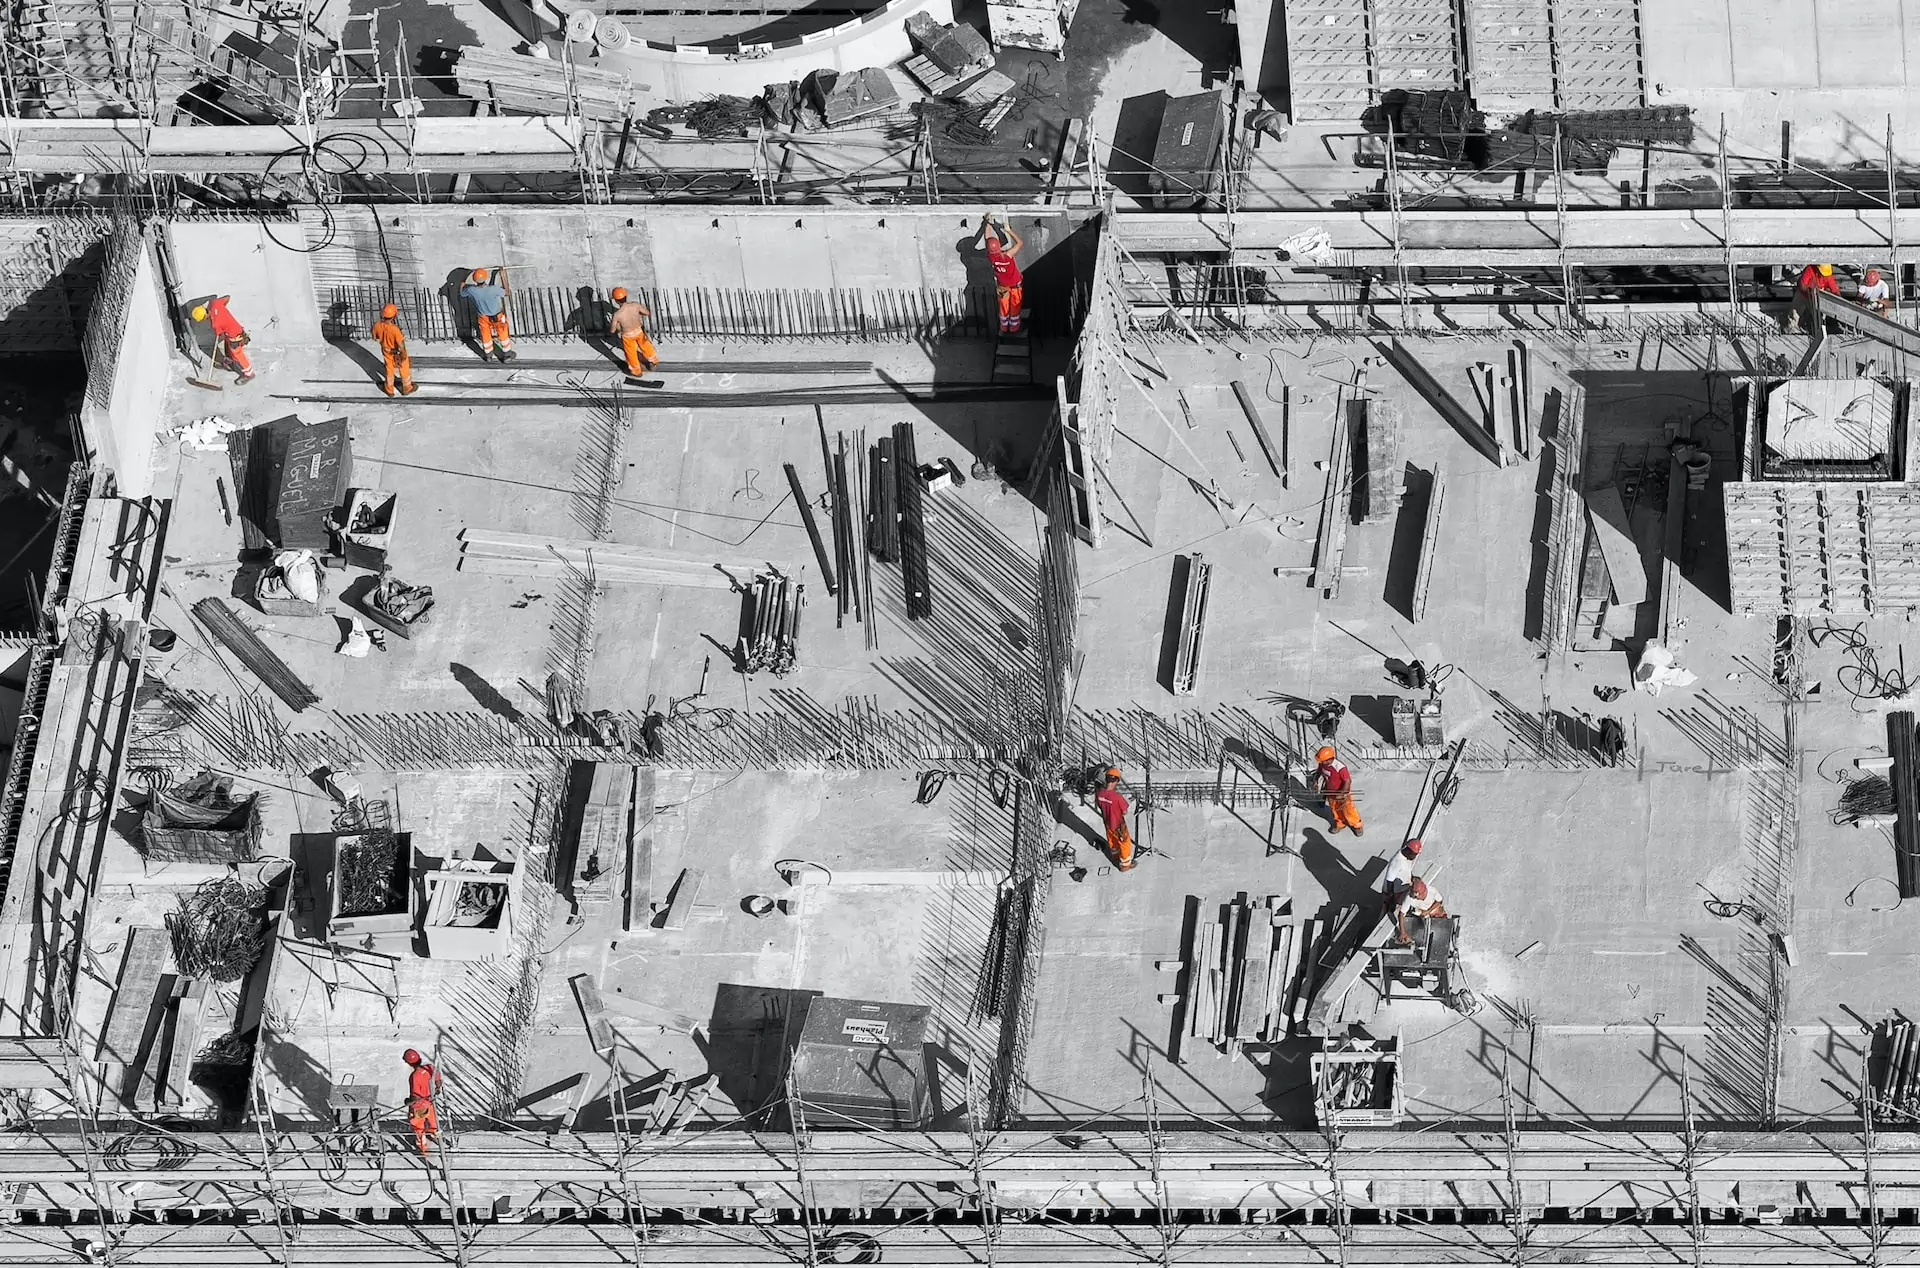
September 2022
Structural Framing & Core Construction
With the foundation cured and ready, construction crews moved into the framing stage. Steel beams, columns, and floor slabs were erected level by level, giving the project its first visible form, with internal core elements built simultaneously.
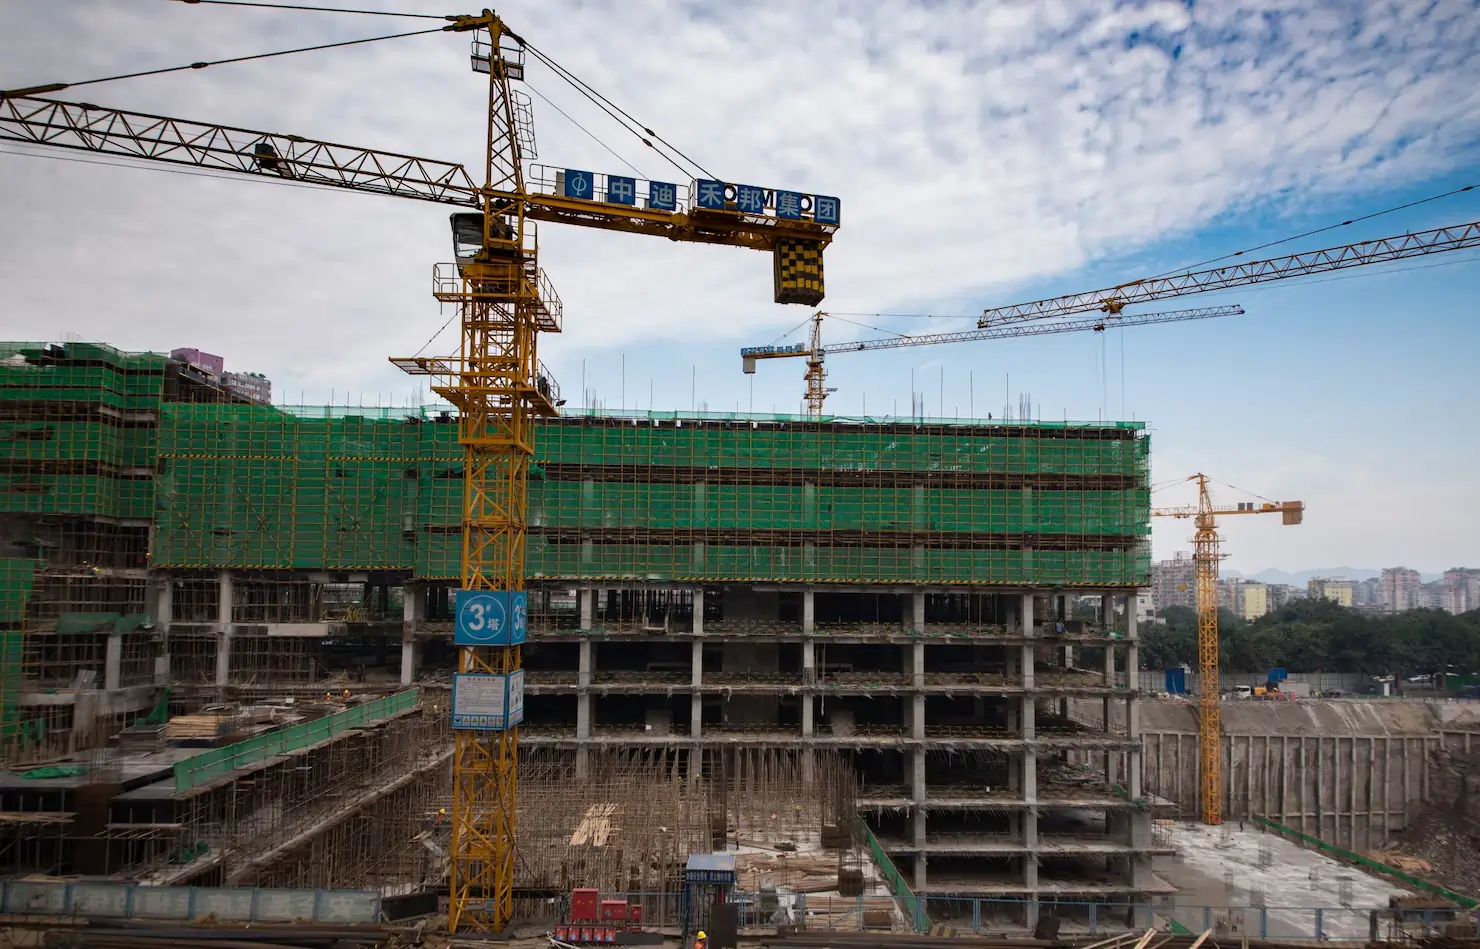
November 2022
Exterior Walls & Roofing Installation
This phase brought a dramatic change to the structure's appearance as exterior walls, insulation panels, and windows were installed. Roofing materials were layered for maximum durability, and sustainable materials were integrated throughout.

January 2023
Facade Completion & Interior Development
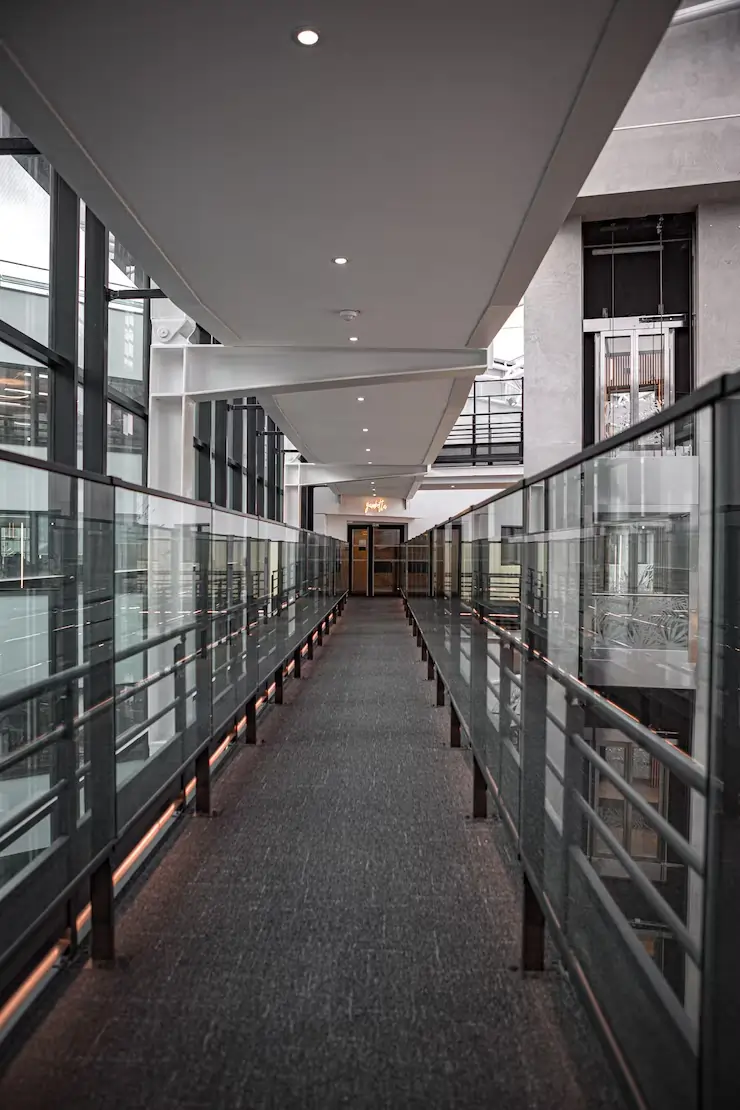
The exterior was completed with sleek finishes, giving it a professional and contemporary look. Inside, partitions, ceilings, and flooring installation began alongside lighting, HVAC, and smart building management systems.
Professional Team
View all Members
Sofia Jensen
Interior Designer

Olivia Carter
Senior Project Manager

Julian Park
Mechanical Engineer

Alexei Morozov
Civil Engineer

 INDIA:
 GERMANY:
Get in touch with us
We're here to answer your questions, discuss your ideas, and bring your project to life.
BARCELONA, ES
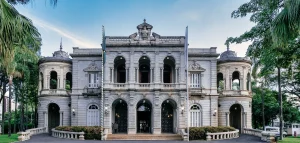
GrandArc Civic Center
GrandArc Civic Center is a landmark public infrastructure project designed to serve as a hub for cultural, administrative,...
DOHA, QA
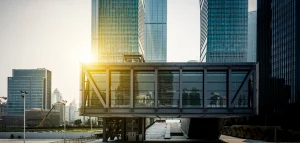
BlueStone Commercial Hub
BlueStone Commercial Hub is a mixed-use commercial development that brings together retail, offices, and leisure spaces under one...
MANILA, PH
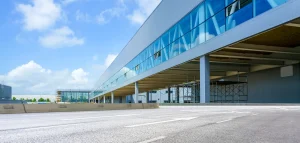
Highland Logistics Terminal
Highland Logistics Terminal is a large-scale logistics and distribution hub built to optimize supply chain operations. Spanning 28,000...