Vertex Industrial Park - Project
Location
JOHANNESBURG, ZA
Status
Ongoing
Size
24,500 m²
Type
Industrial Development
Overview
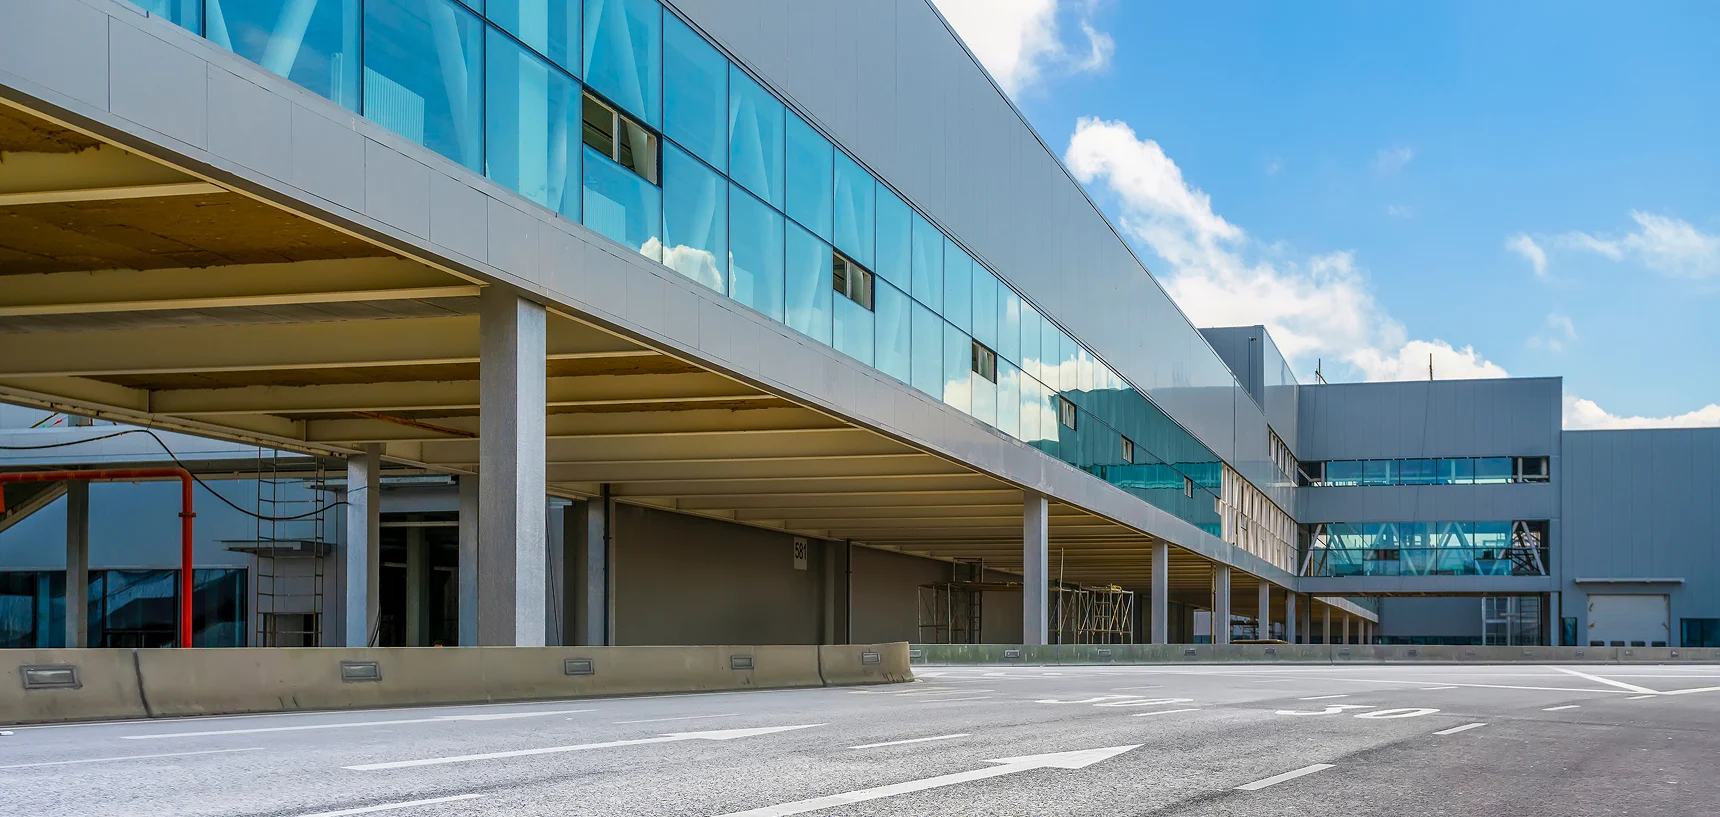
Vertex Industrial Park is designed as a large-scale industrial development supporting modern manufacturing, warehousing, and logistics. Covering 24,500 m², the park offers flexible units tailored for industries of varying scales. Wide internal roads, heavy-load bearing floors, and large entry bays ensure smooth goods movement. State-of-the-art utilities such as uninterrupted power supply, water systems, and fire safety installations make it industry-ready. The park integrates advanced security and surveillance measures to safeguard operations. Dedicated zones for office use are incorporated, blending industrial efficiency with administrative convenience. Eco-friendly elements include rainwater harvesting, waste management, and energy-efficient lighting. Its strategic location connects directly to major highways and transport hubs, ensuring swift supply chain operations. Designed for durability and scalability, Vertex Industrial Park empowers businesses to expand sustainably. It represents a blend of modern infrastructure and long-term industrial vision.
Projects Highlights:
High-clearance warehousing with heavy-load flooring
Multiple loading docks for efficient freight handling
Advanced fire suppression and safety systems throughout
Climate-controlled storage zones for sensitive goods
On-site administrative and staff facility blocks
Reinforced steel structure built for long-term durability
Dedicated truck and heavy-vehicle circulation routes
Energy-efficient lighting and ventilation systems
Gallery
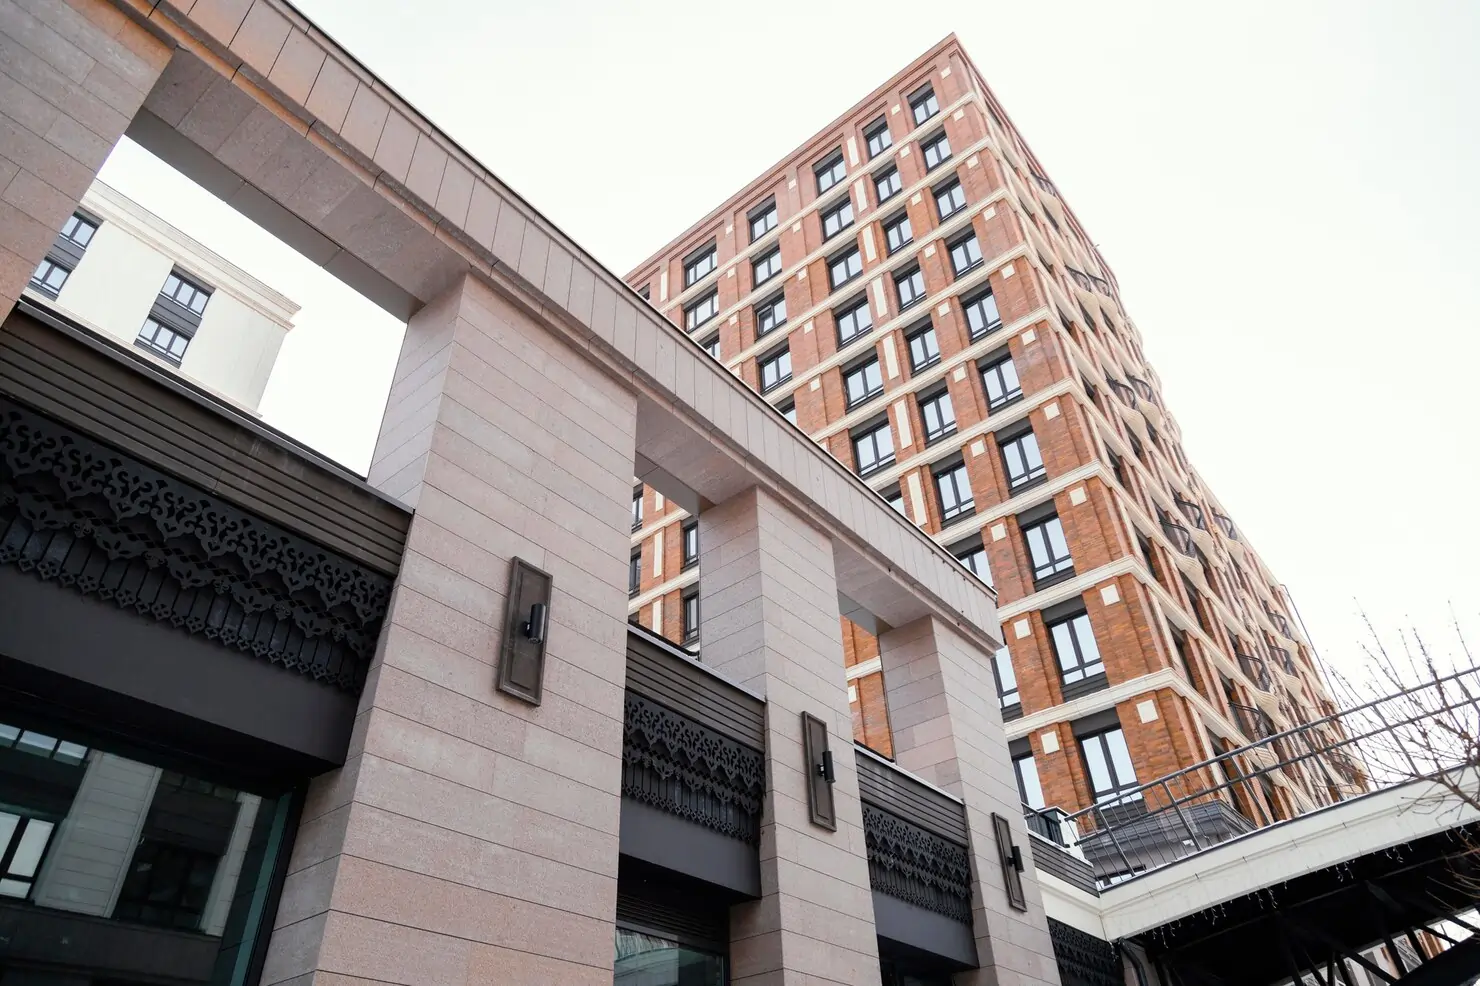
Project Milestones
July 2022
Groundbreaking Ceremony & Site Preparation
The project officially began with a formal groundbreaking ceremony attended by key stakeholders, local authorities, and project partners. Site surveys, geotechnical analysis, and environmental assessments were carried out to ensure the location met all regulatory requirements.
September 2022
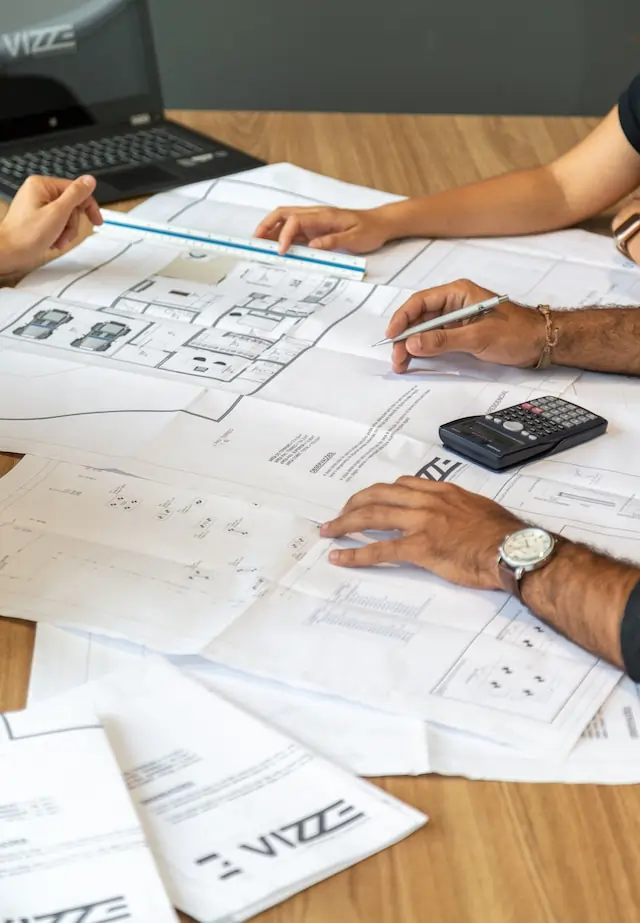
Foundation Laying & Structural Planning
After the initial preparation, teams began pouring concrete and installing reinforcements for the foundation. This phase was critical to ensure long-term structural integrity and safety, with engineers conducting repeated testing of materials to meet seismic standards.
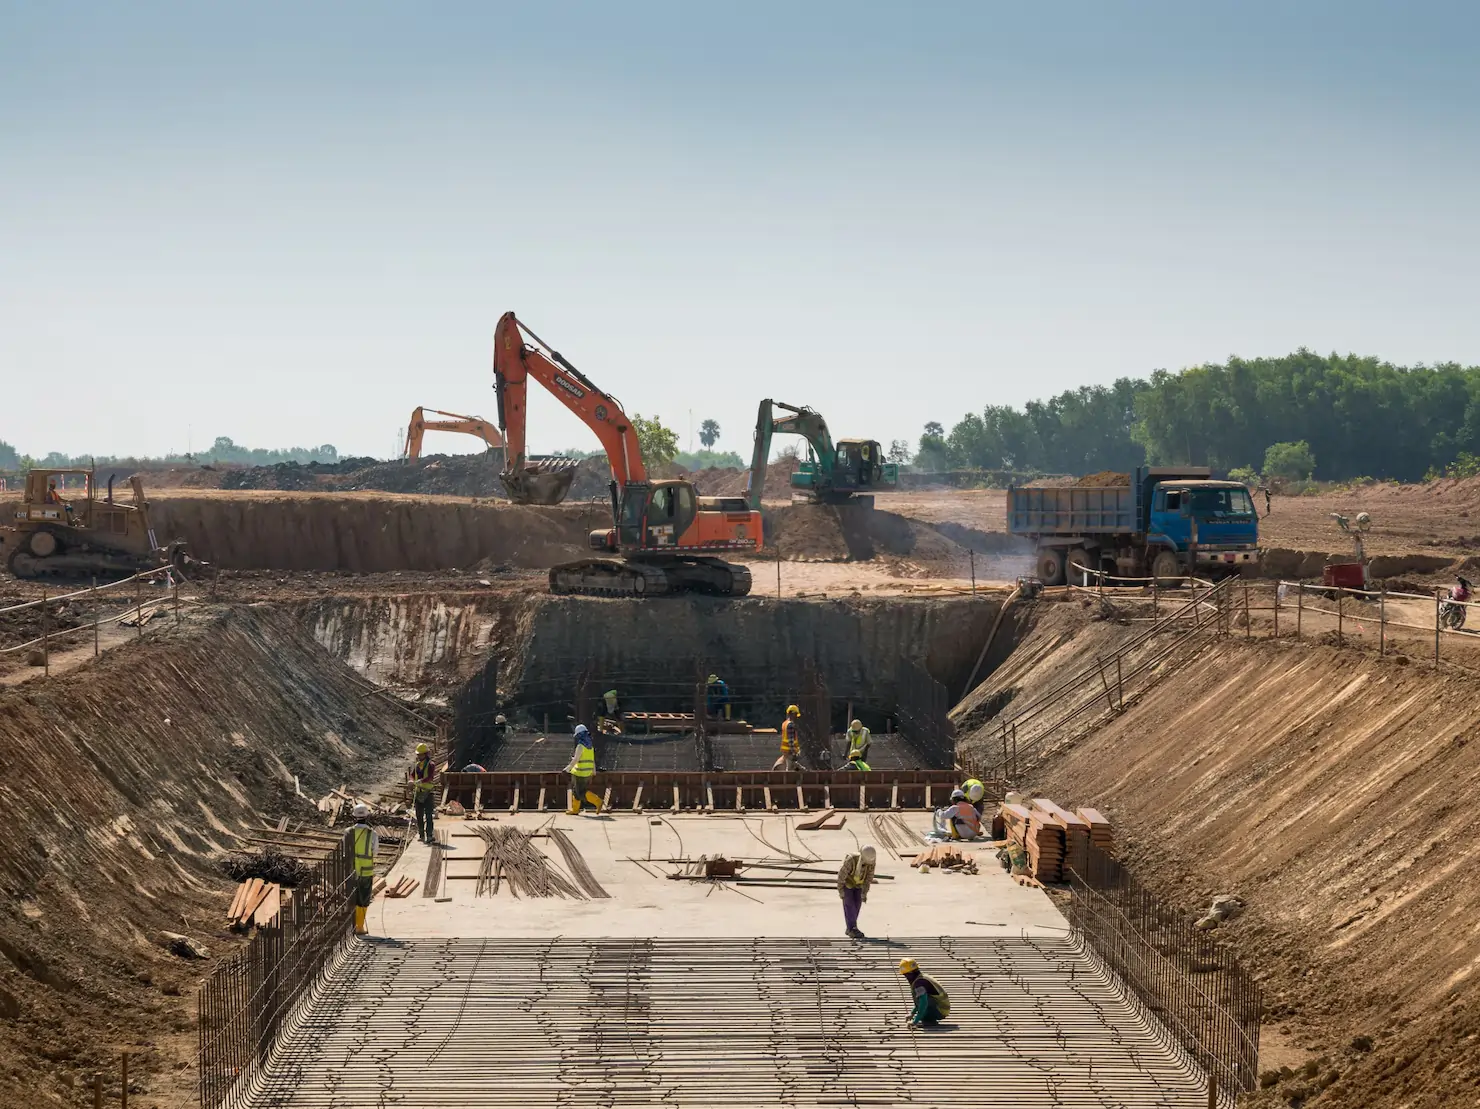
November 2022
Structural Framing & Core Construction
With the foundation cured and ready, construction crews moved into the framing stage. Steel beams, columns, and floor slabs were erected level by level, giving the project its first visible form, with internal core elements built simultaneously.
January 2023
Exterior Walls & Roofing Installation
This phase brought a dramatic change to the structure's appearance as exterior walls, insulation panels, and windows were installed. Roofing materials were layered for maximum durability, and sustainable materials were integrated throughout.
March 2023
Facade Completion & Interior Development
The exterior was completed with sleek finishes, giving it a professional and contemporary look. Inside, partitions, ceilings, and flooring installation began alongside lighting, HVAC, and smart building management systems.
Professional Team
View all Members
Marco Rinaldi
Structural Engineer
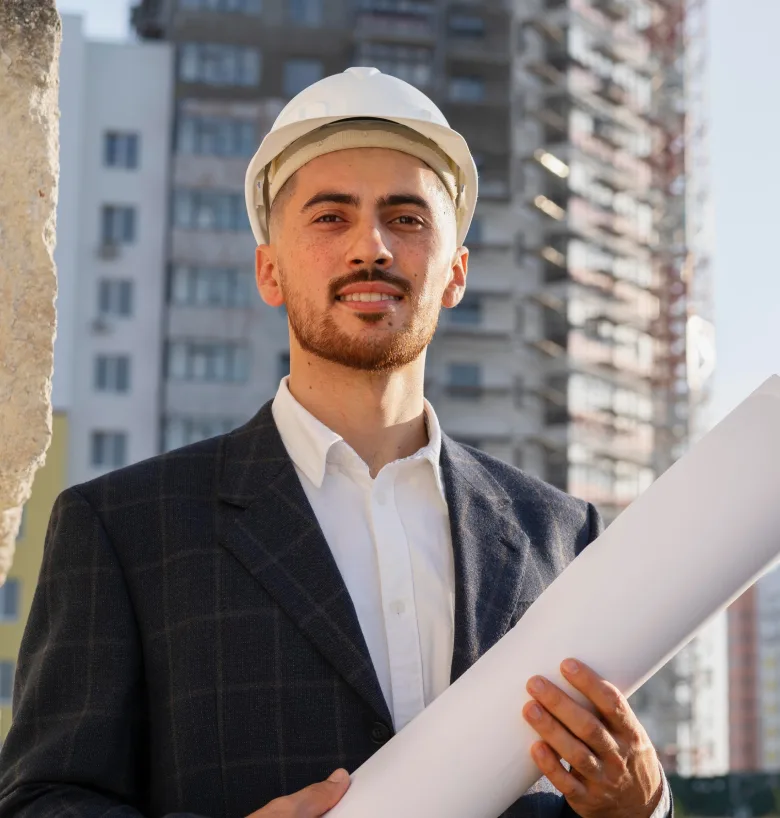
Natalia Rivera
Client Relations Head

Alexei Morozov
Civil Engineer
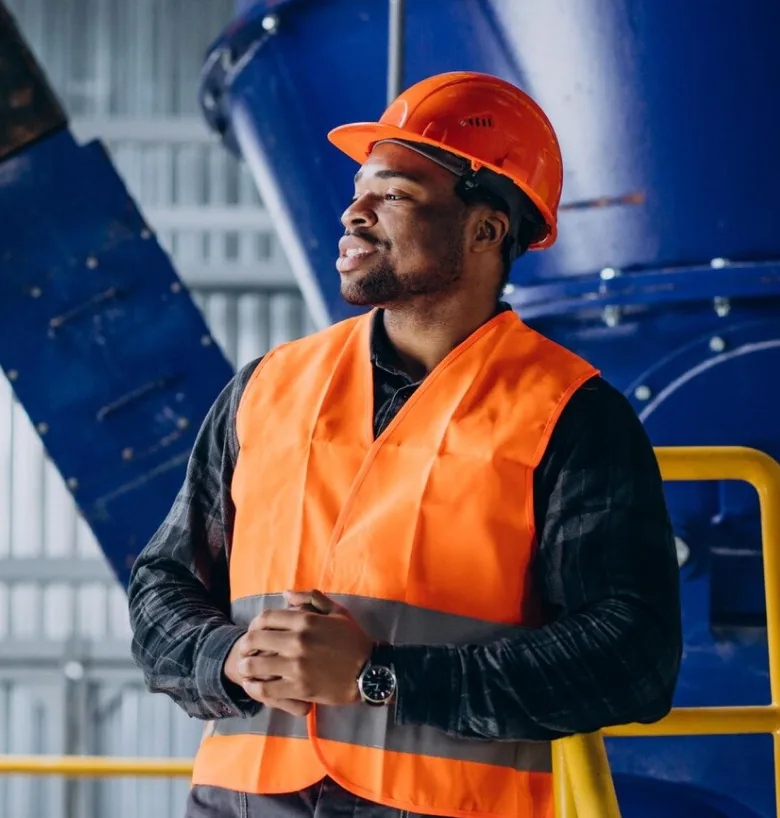
Julian Park
Mechanical Engineer

 INDIA:
 GERMANY:
Get in touch with us
We're here to answer your questions, discuss your ideas, and bring your project to life.
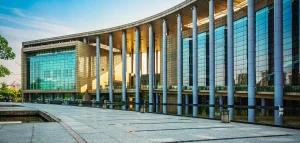
BERLIN, DE
AeroTech Engineering Campus
AeroTech Engineering Campus is a cutting-edge educational and research facility dedicated to engineering and technology innovation. Spanning 31,500...
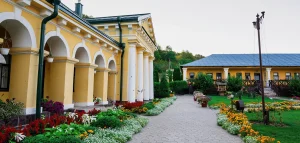
CAPE TOWN, ZA
Eden Garden Apartments
Eden Garden Apartments is a modern residential project offering a blend of comfort, security, and sustainable living. Spread...
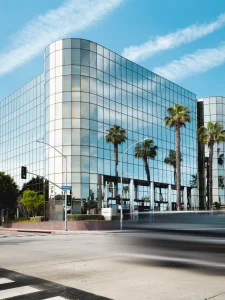
SINGAPORE, SG
Sunday Business Tower
Sunday Business Tower is envisioned as a modern commercial high-rise designed to accommodate the dynamic needs of contemporary...