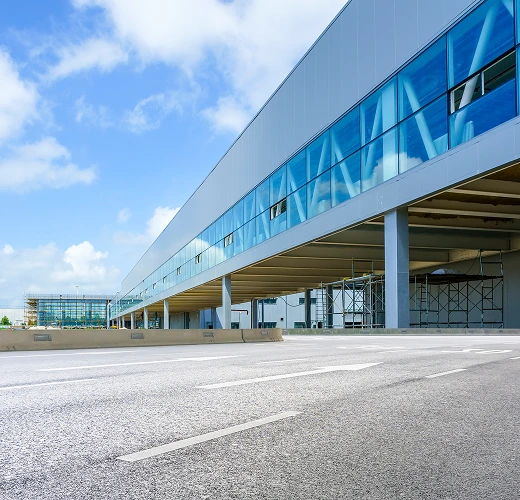
Skyline Residency - Project
Location
Dubai, UAE
Status
Completed
Size
5400 m²
Type
Corporate Building
Working Days
150 Working days
Overview
Skyline Residency is envisioned as a modern residential community where architecture, comfort, and nature come together in harmony. Designed with a focus on creating a balanced lifestyle, the project offers more than just homes – it offers a way of life. Spread across a carefully planned expanse of 2.5 acres, the towers rise elegantly against the skyline, surrounded by lush greenery, landscaped gardens, and thoughtfully curated spaces for relaxation and recreation. Every element of the design emphasizes spaciousness, natural light, and open-air circulation, making each home a perfect retreat from the bustle of the city. The project caters to families of all sizes, offering a variety of apartment configurations that blend functionality with style. Wide balconies open to scenic views, airy bedrooms provide unmatched comfort, and modular kitchens bring modern living into everyday life. Beyond private spaces, Skyline Residency creates a vibrant community environment with social and cultural inclusions like a temple, children’s play areas, and open sit-outs for senior citizens. Recreation is seamlessly integrated into daily living with a clubhouse, gym, swimming pool, and multipurpose halls designed to host both leisure and community gatherings.
Skyline Residency also embraces sustainability and safety as core values. With eco-friendly measures like rainwater harvesting, solar lighting, and proper waste management systems, it ensures a greener future for residents. At the same time, advanced security surveillance, fire-safety compliance, and multi-level parking provide complete peace of mind. Together, these elements make Skyline Residency not just a residential project, but a complete ecosystem for modern living.
Projects Highlights:
120 Modern Designed Flats with spacious layouts
Scenic Landscaped Garden with walking & sitting zones
Professional Banquet / Party Hall for grand celebrations
Secure Underground Car Parking with smart access
Sky-View Terrace Lounge for relaxation
Kids’ Play Zone & Activity Area with safety flooring
Fully Equipped Fitness & Wellness Center
Smart Security System with 24×7 surveillance
Gallery
Project Milestones
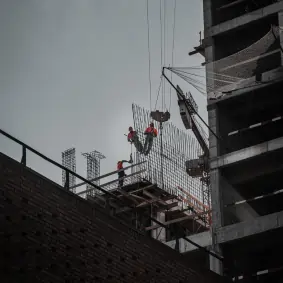
November 2021
Groundbreaking Ceremony & Site Preparation
The project officially began with a formal groundbreaking ceremony attended by key stakeholders, local authorities, and project partners. Site surveys, geotechnical analysis, and environmental assessments were carried out to ensure the location met all regulatory requirements.
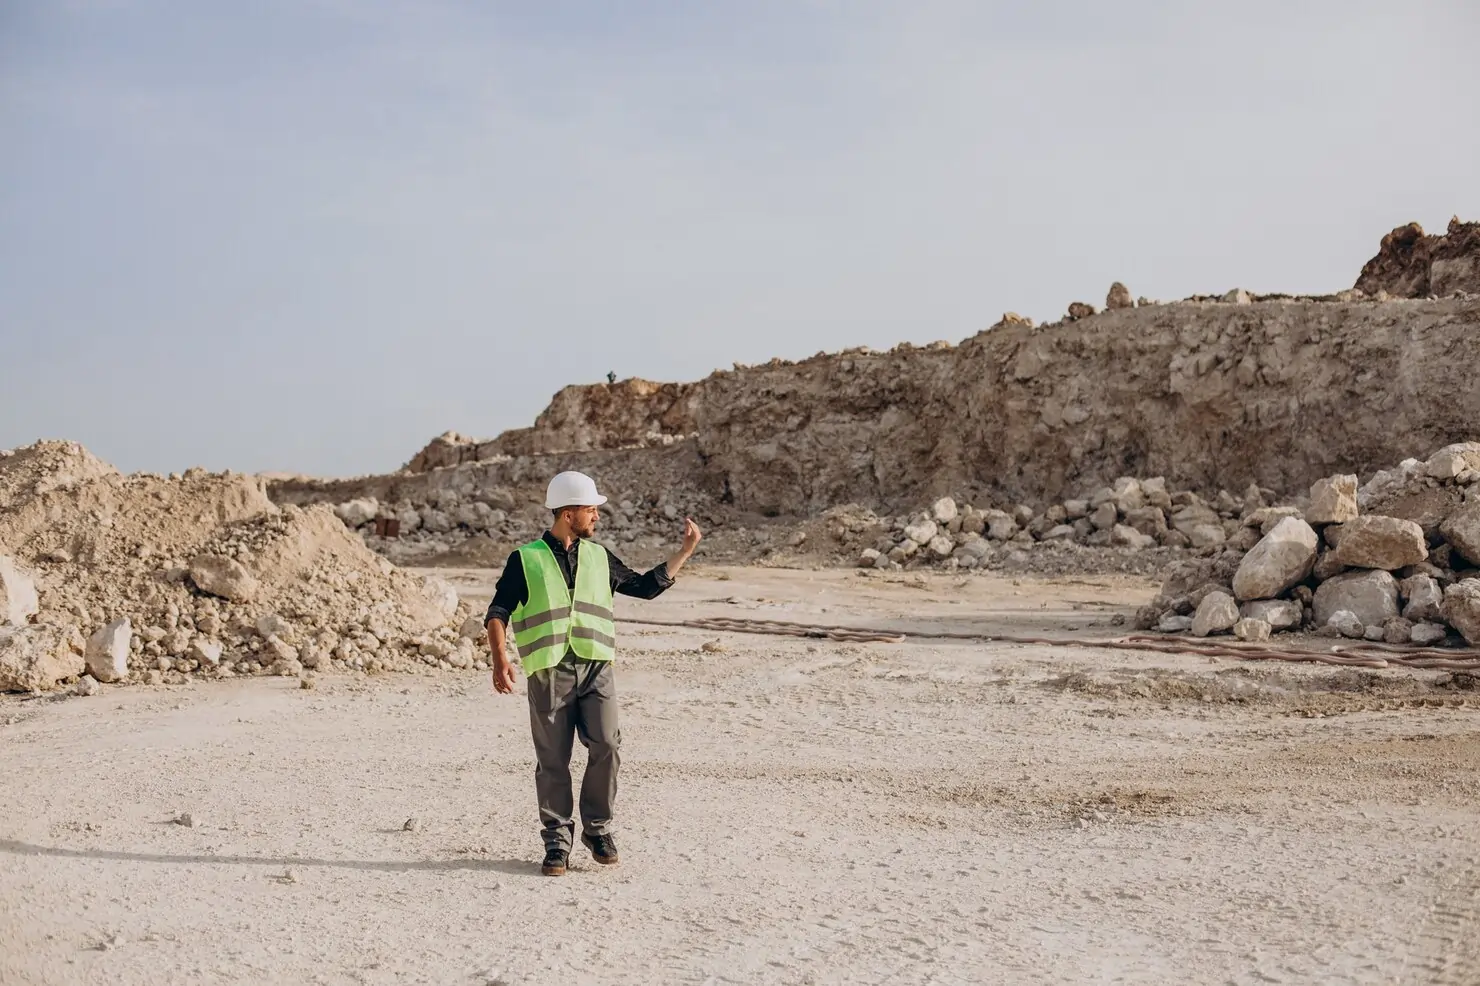
January 2022
Foundation Laying & Structural Planning
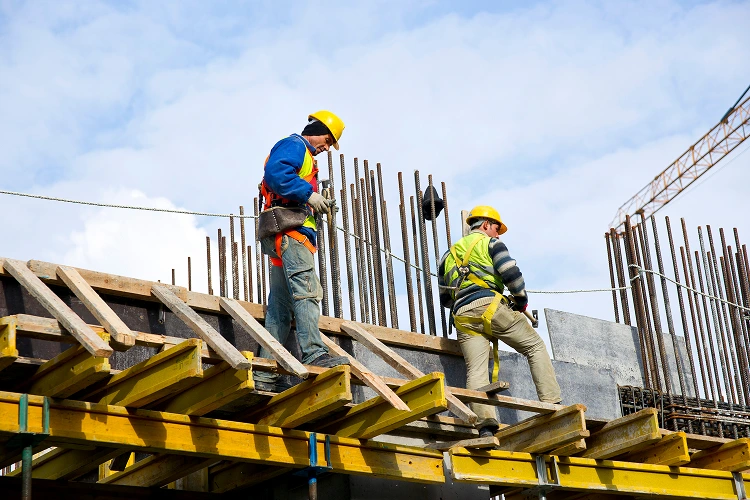
After the initial preparation, teams began pouring concrete and installing reinforcements for the foundation. This phase was critical to ensure long-term structural integrity and safety, with engineers conducting repeated testing of materials to meet seismic standards.
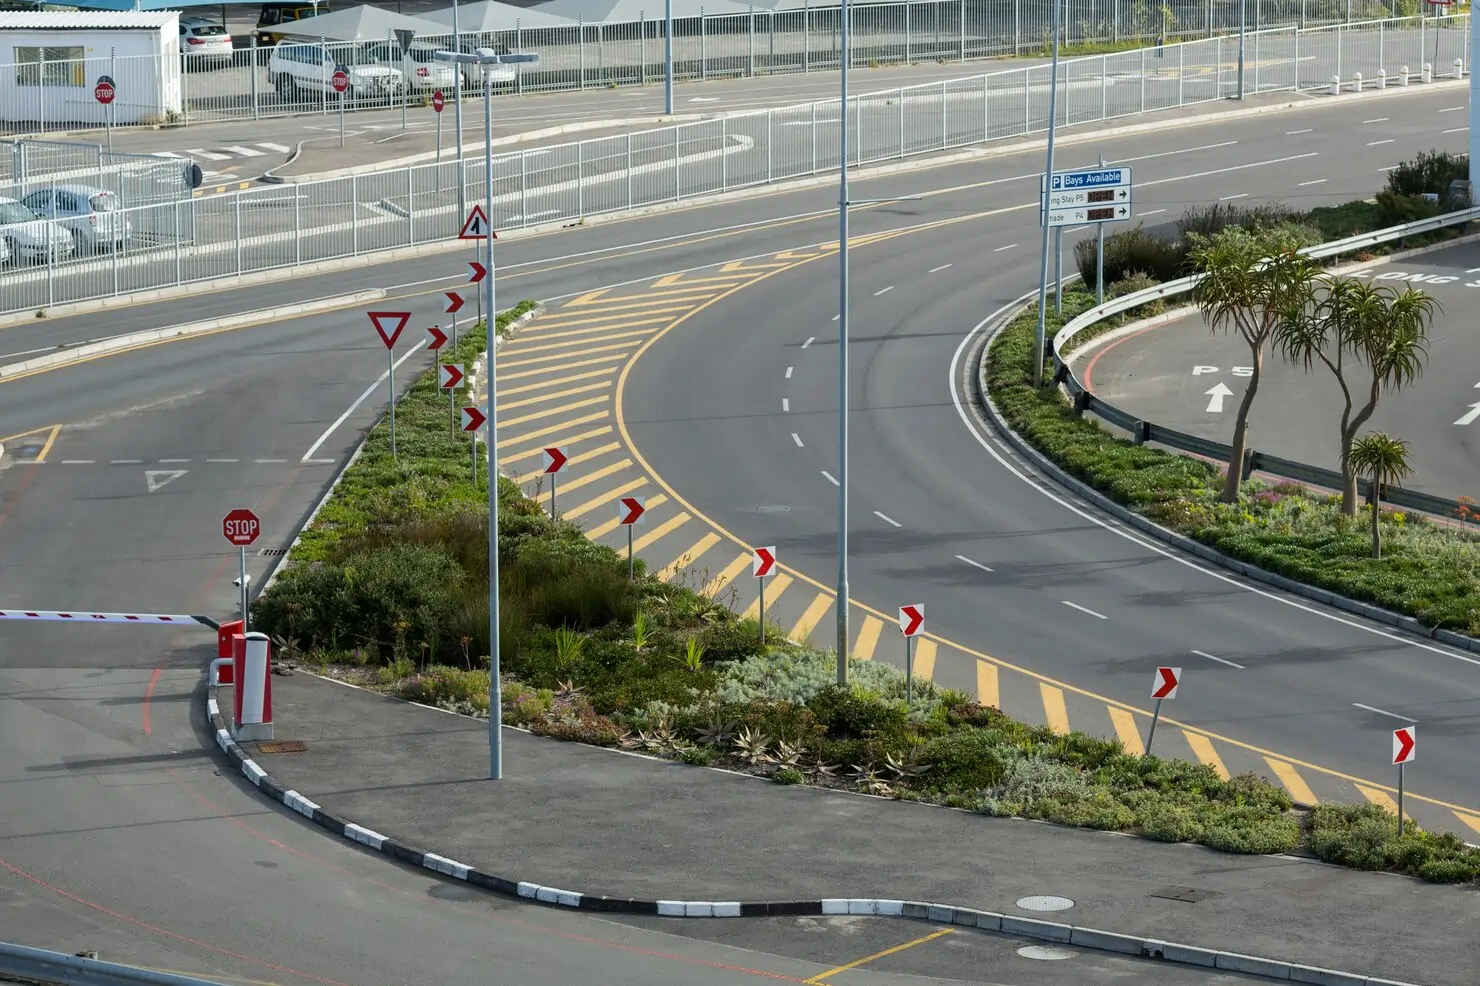
March 2022
Structural Framing & Core Construction
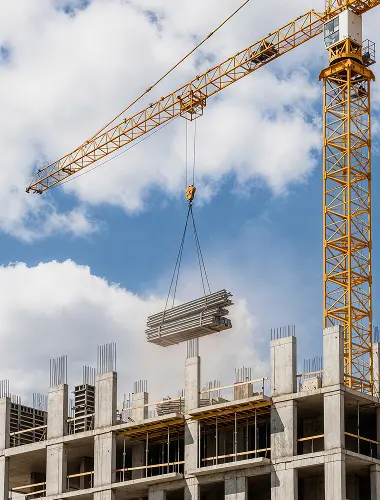
With the foundation cured and ready, construction crews moved into the framing stage. Steel beams, columns, and floor slabs were erected level by level, giving the project its first visible form, with internal core elements built simultaneously.
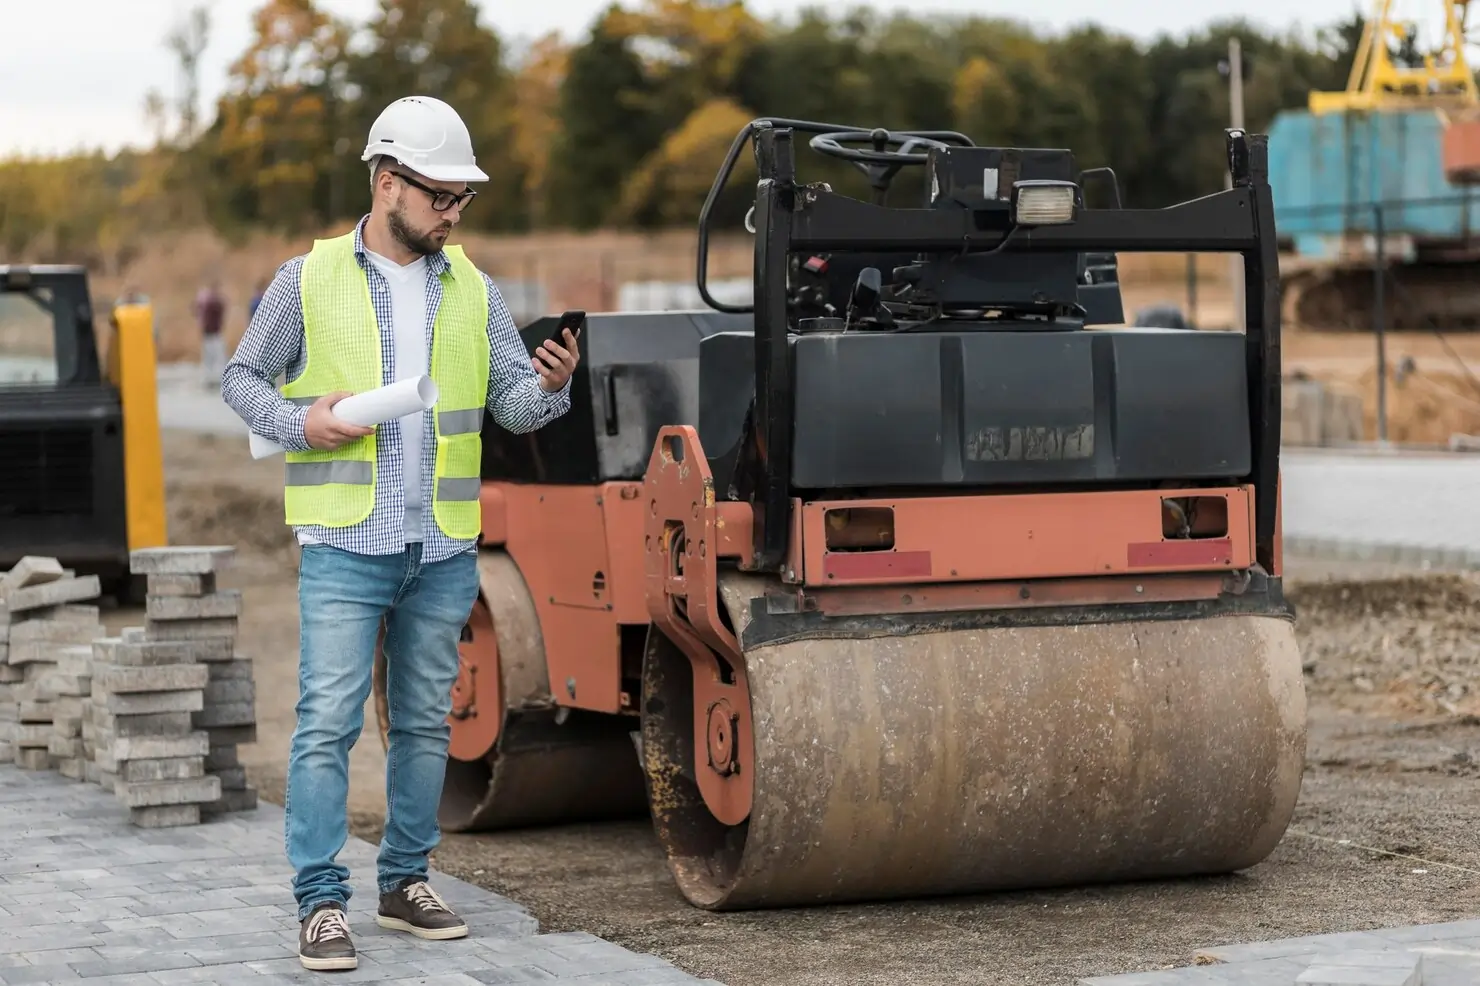
May 2022
Exterior Walls & Roofing Installation
This phase brought a dramatic change to the structure's appearance as exterior walls, insulation panels, and windows were installed. Roofing materials were layered for maximum durability, and sustainable materials were integrated throughout.
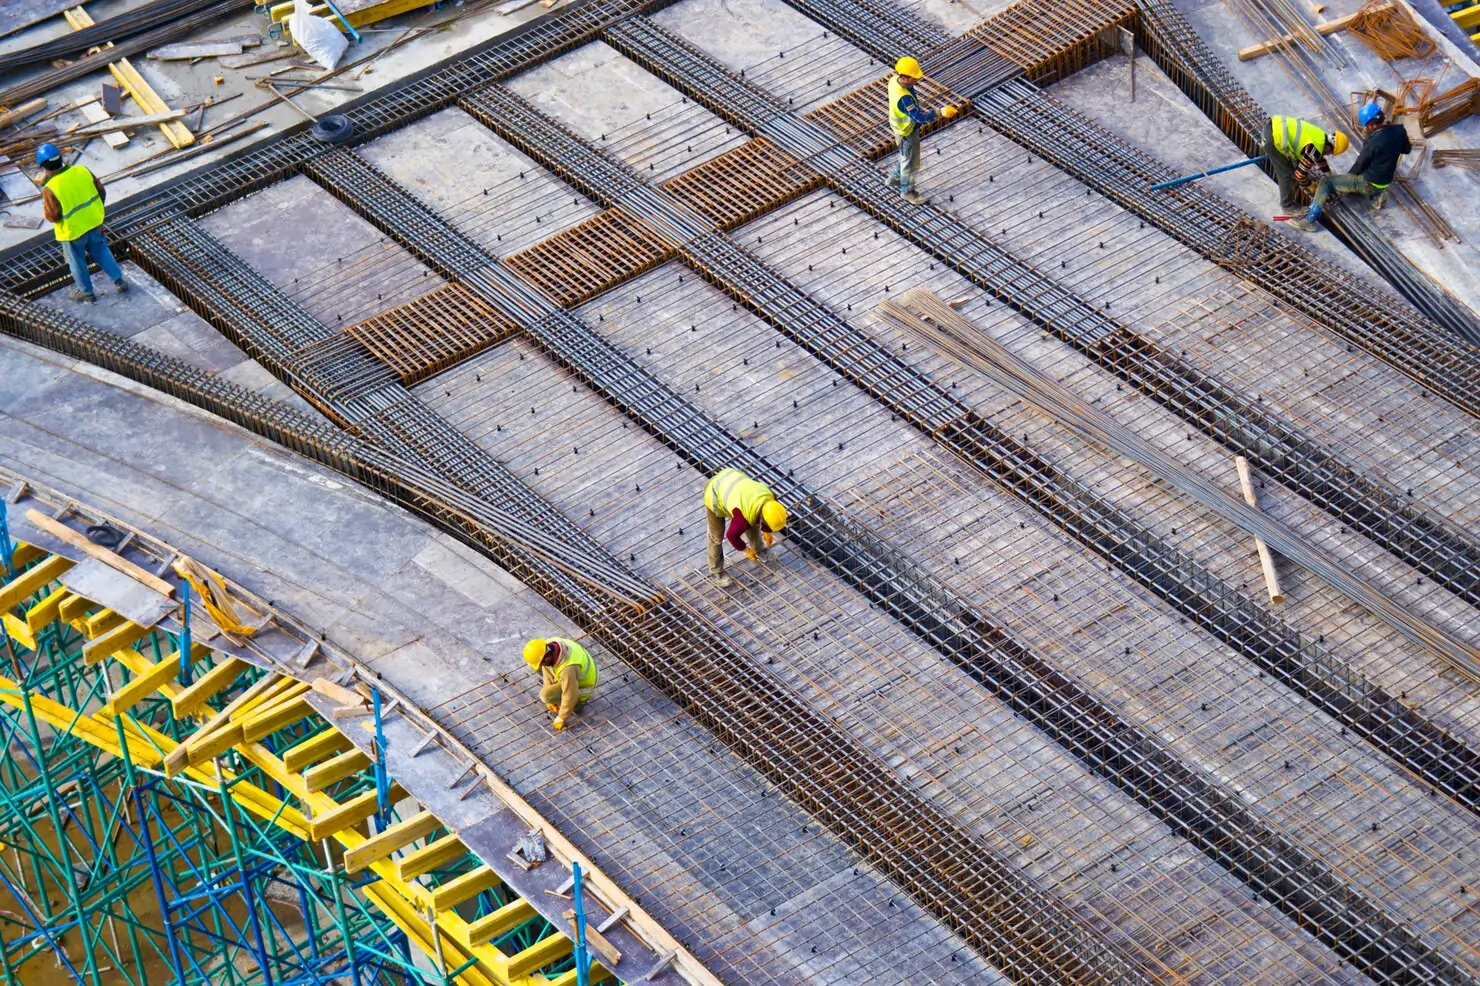
July 2022
Facade Completion & Interior Development
The exterior was completed with sleek finishes, giving it a professional and contemporary look. Inside, partitions, ceilings, and flooring installation began alongside lighting, HVAC, and smart building management systems.
Professional Team
View all Members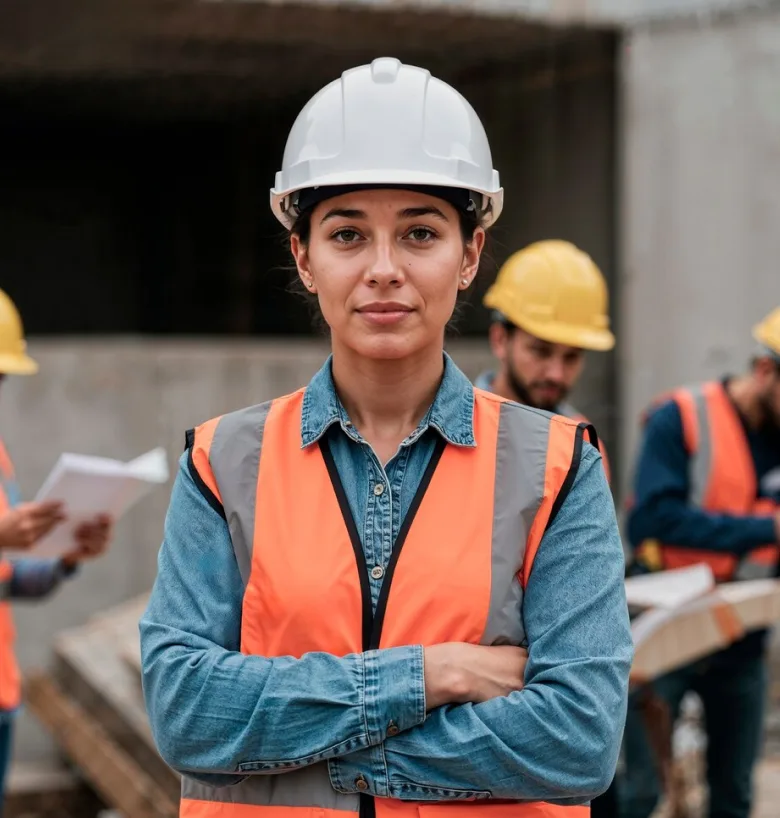
Sofia Jensen
Interior Designer
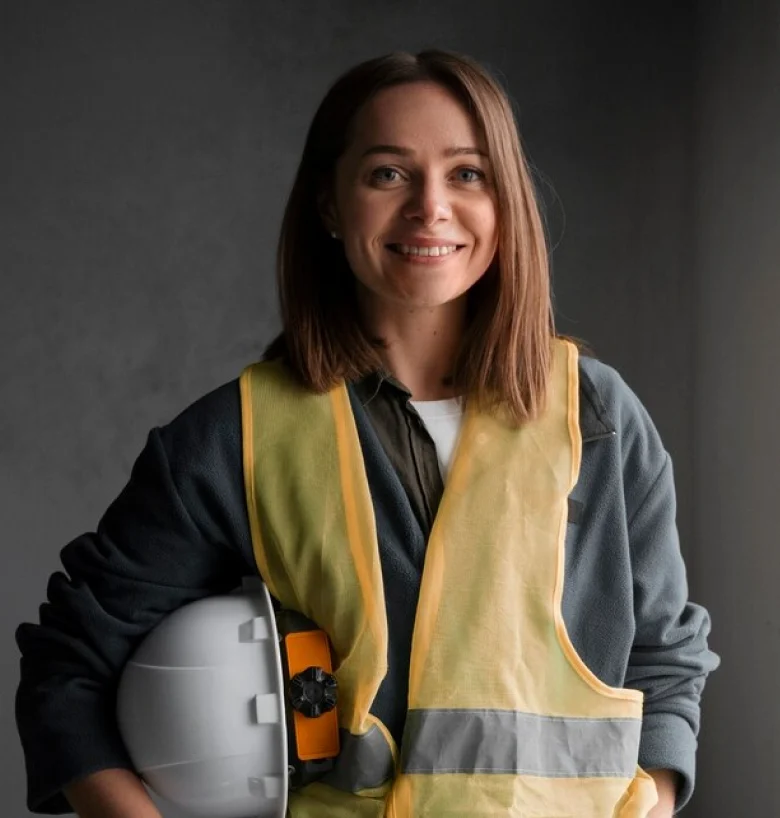
Lena Hofstadter
Mason / Bricklayer
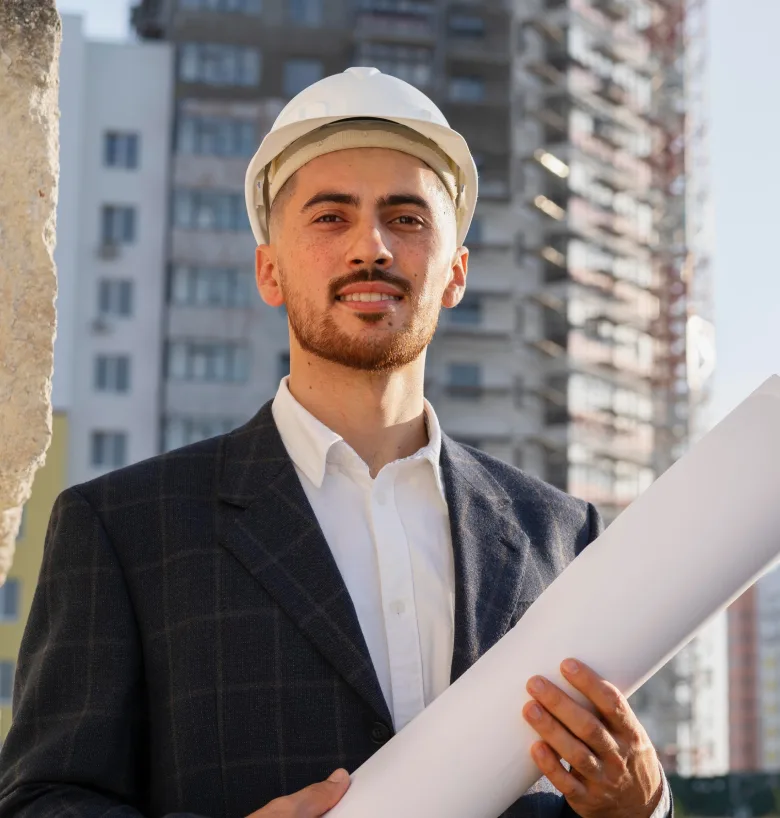
Natalia Rivera
Client Relations Head

Ethan Morales
Construction Laborer

 INDIA:
 GERMANY:
Get in touch with us
We're here to answer your questions, discuss your ideas, and bring your project to life.
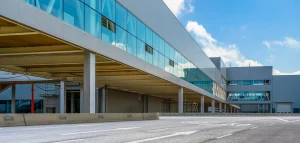
JOHANNESBURG, ZA
Vertex Industrial Park
Vertex Industrial Park is designed as a large-scale industrial development supporting modern manufacturing, warehousing, and logistics. Covering 24,500...
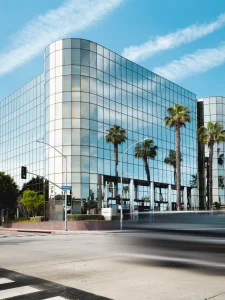
SINGAPORE, SG
Sunday Business Tower
Sunday Business Tower is envisioned as a modern commercial high-rise designed to accommodate the dynamic needs of contemporary...
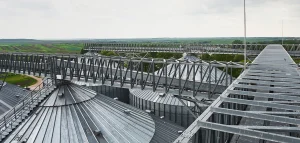
FRANKFURT, DE
Central Steel Yard
Central Steel Yard is a modern industrial warehouse and logistics hub designed to meet the growing needs of...