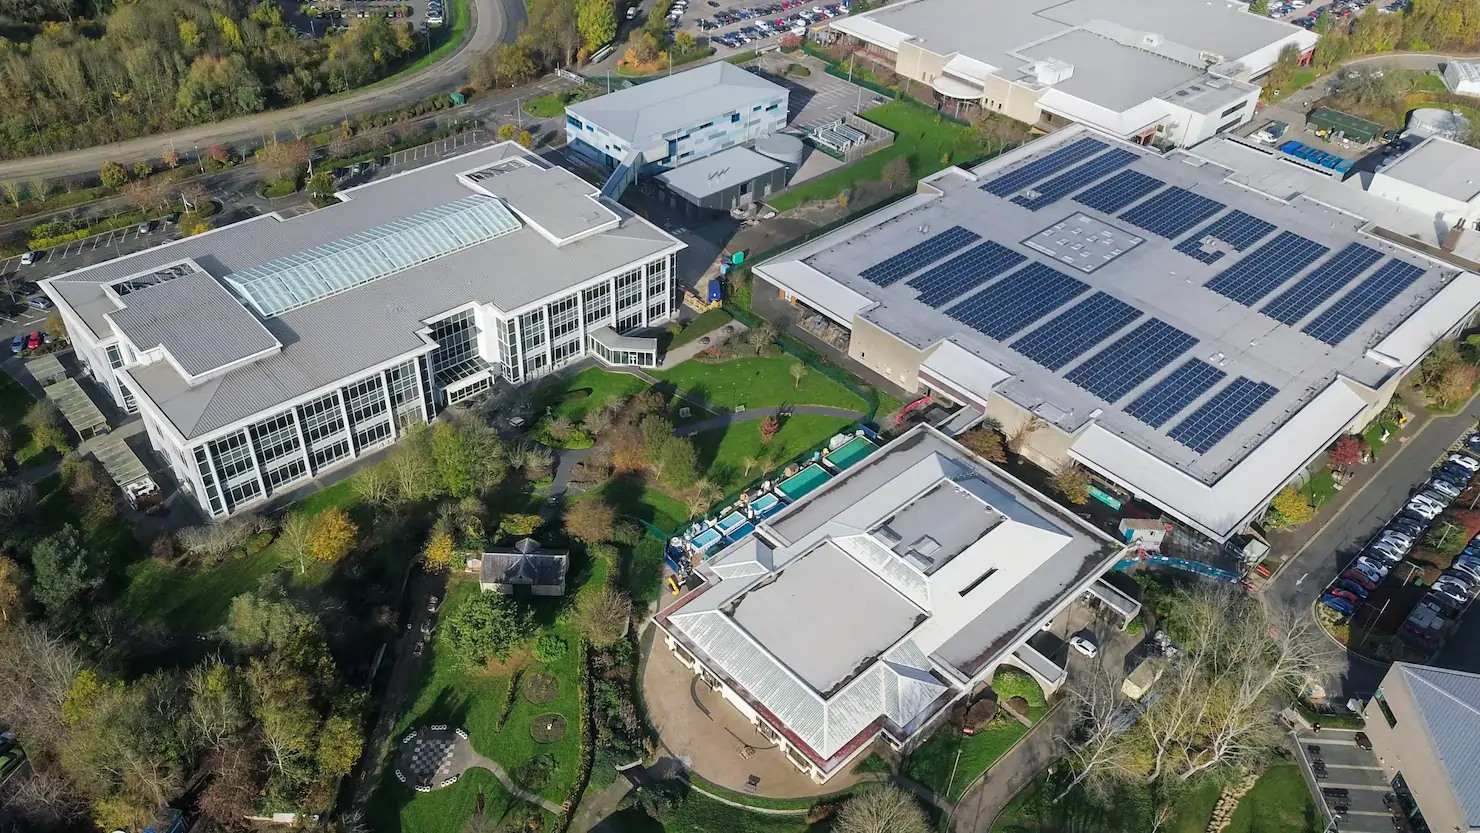
Sunrise International School - Project
Location
TORONTO, ON
Status
Completed
Size
9,600 m²
Type
Educational Campus
Overview
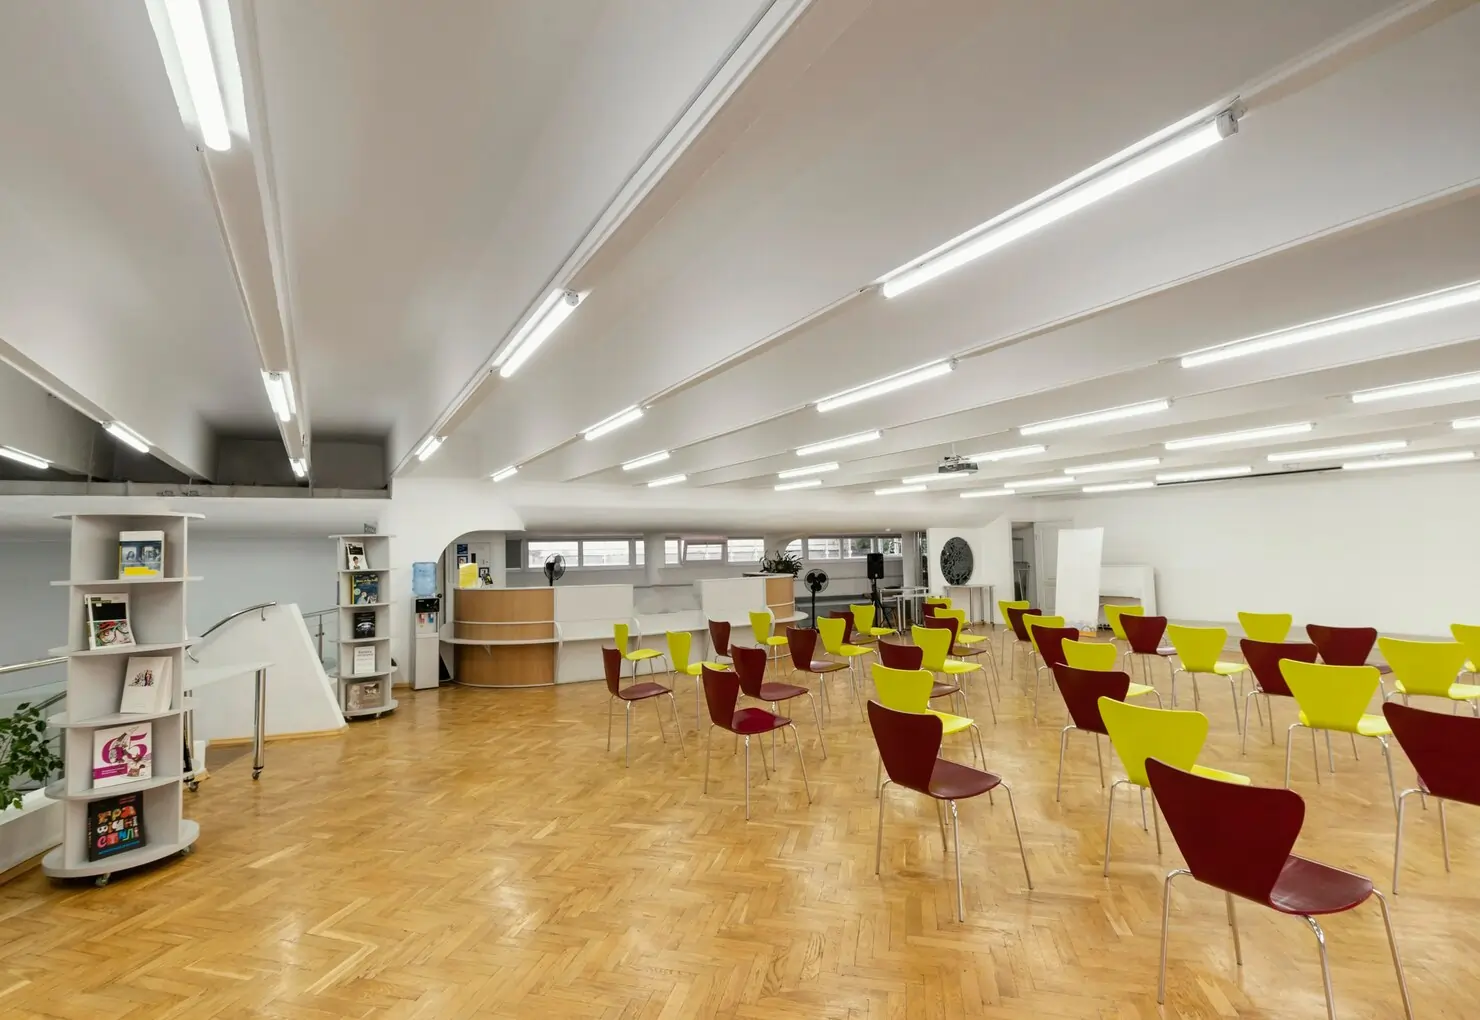
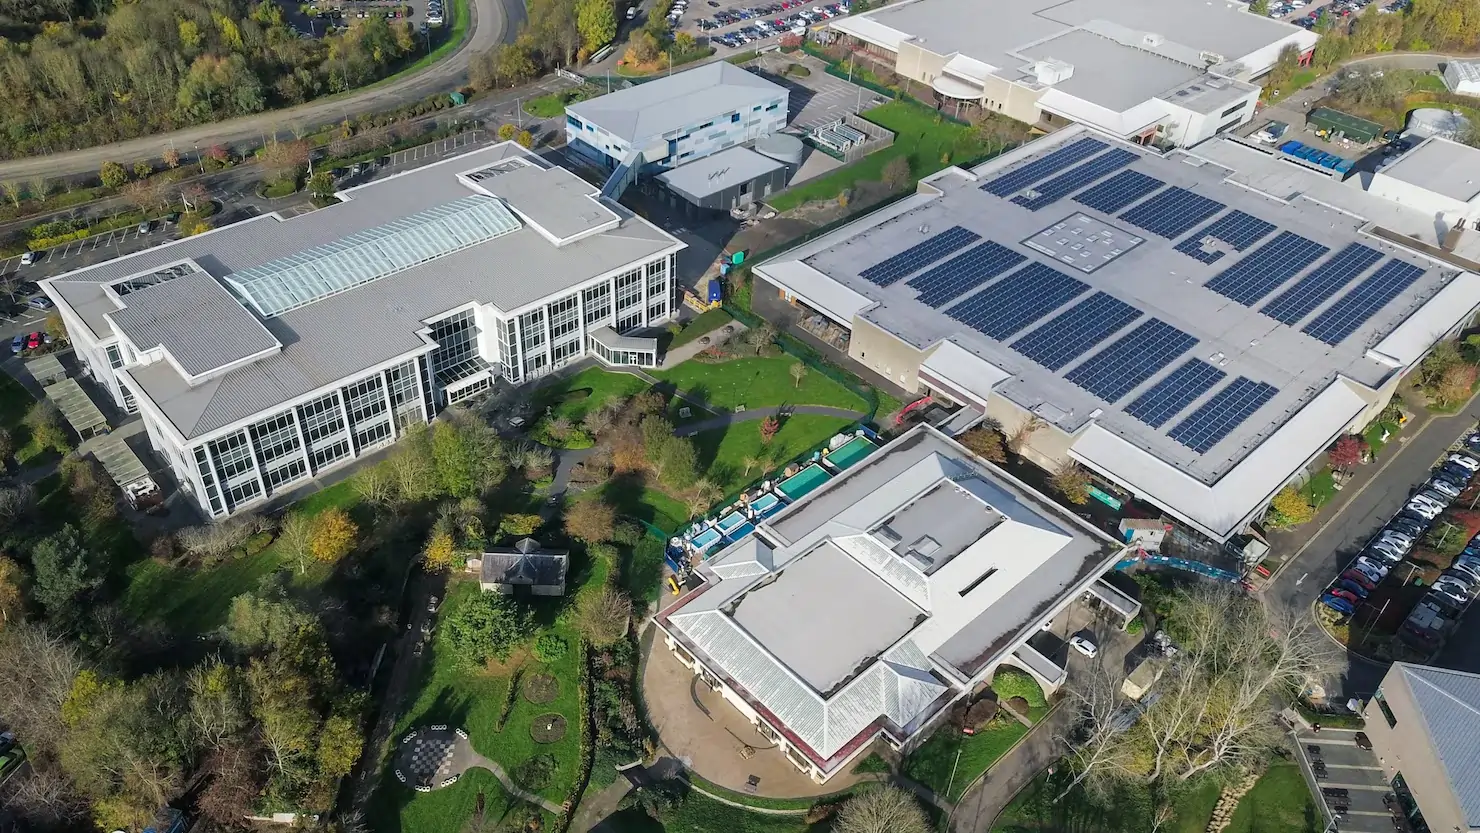
Sunrise International School was developed as a state-of-the-art educational campus that fosters academic excellence and holistic development. Spanning 9,600 m², the school features spacious classrooms with digital learning tools, laboratories equipped for science and technology education, and a resource-rich library. Sports facilities include a modern playground, indoor courts, and wellness zones to encourage physical growth alongside academics. The architectural design maximizes natural light and ventilation, creating a healthy learning environment. Safety is paramount, with surveillance systems, fire safety equipment, and secure entry points across the campus. Dedicated activity zones for arts, music, and cultural learning provide students with platforms to explore creativity. A sustainable design framework incorporates rainwater harvesting and energy-efficient systems. With highly qualified educators and modern facilities, Sunrise International School has become a beacon for quality education in the region. Its nurturing ecosystem prepares students for both academic success and personal growth.
Projects Highlights:
Smart classrooms with integrated audio-visual systems
Dedicated laboratories and research wings
Indoor and outdoor recreational facilities for students
Barrier-free design with full campus accessibility
Library and resource center with digital learning tools
On-site cafeteria and student wellness facilities
Energy-efficient lighting and natural ventilation
24×7 campus security and controlled access points
Gallery
Project Milestones
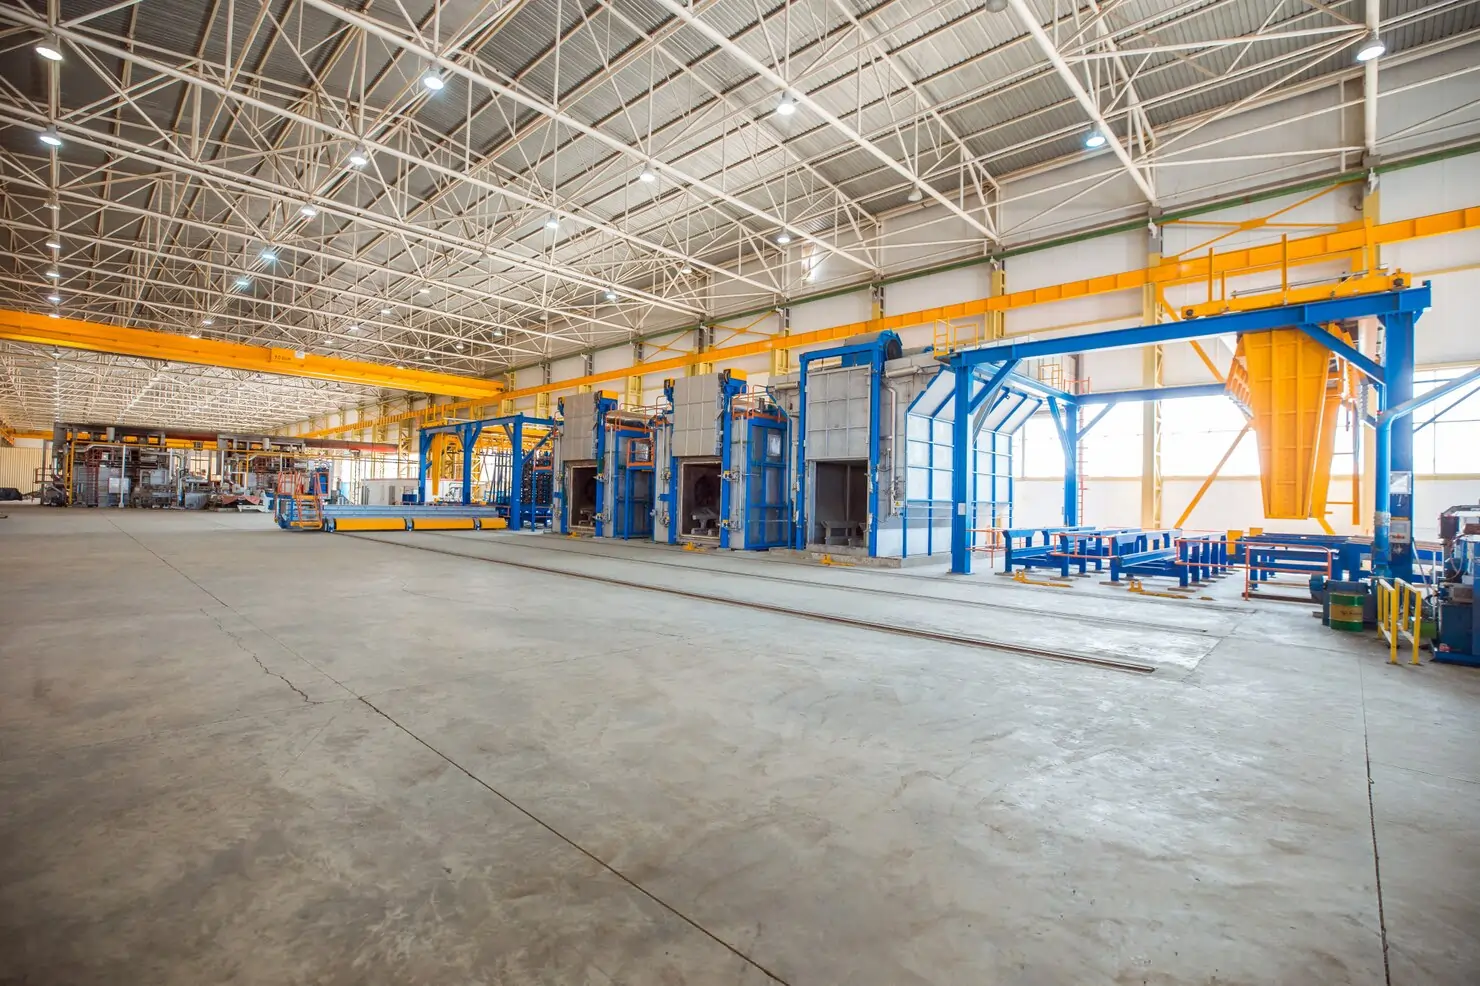
May 2022
Groundbreaking Ceremony & Site Preparation
The project officially began with a formal groundbreaking ceremony attended by key stakeholders, local authorities, and project partners. Site surveys, geotechnical analysis, and environmental assessments were carried out to ensure the location met all regulatory requirements.
July 2022
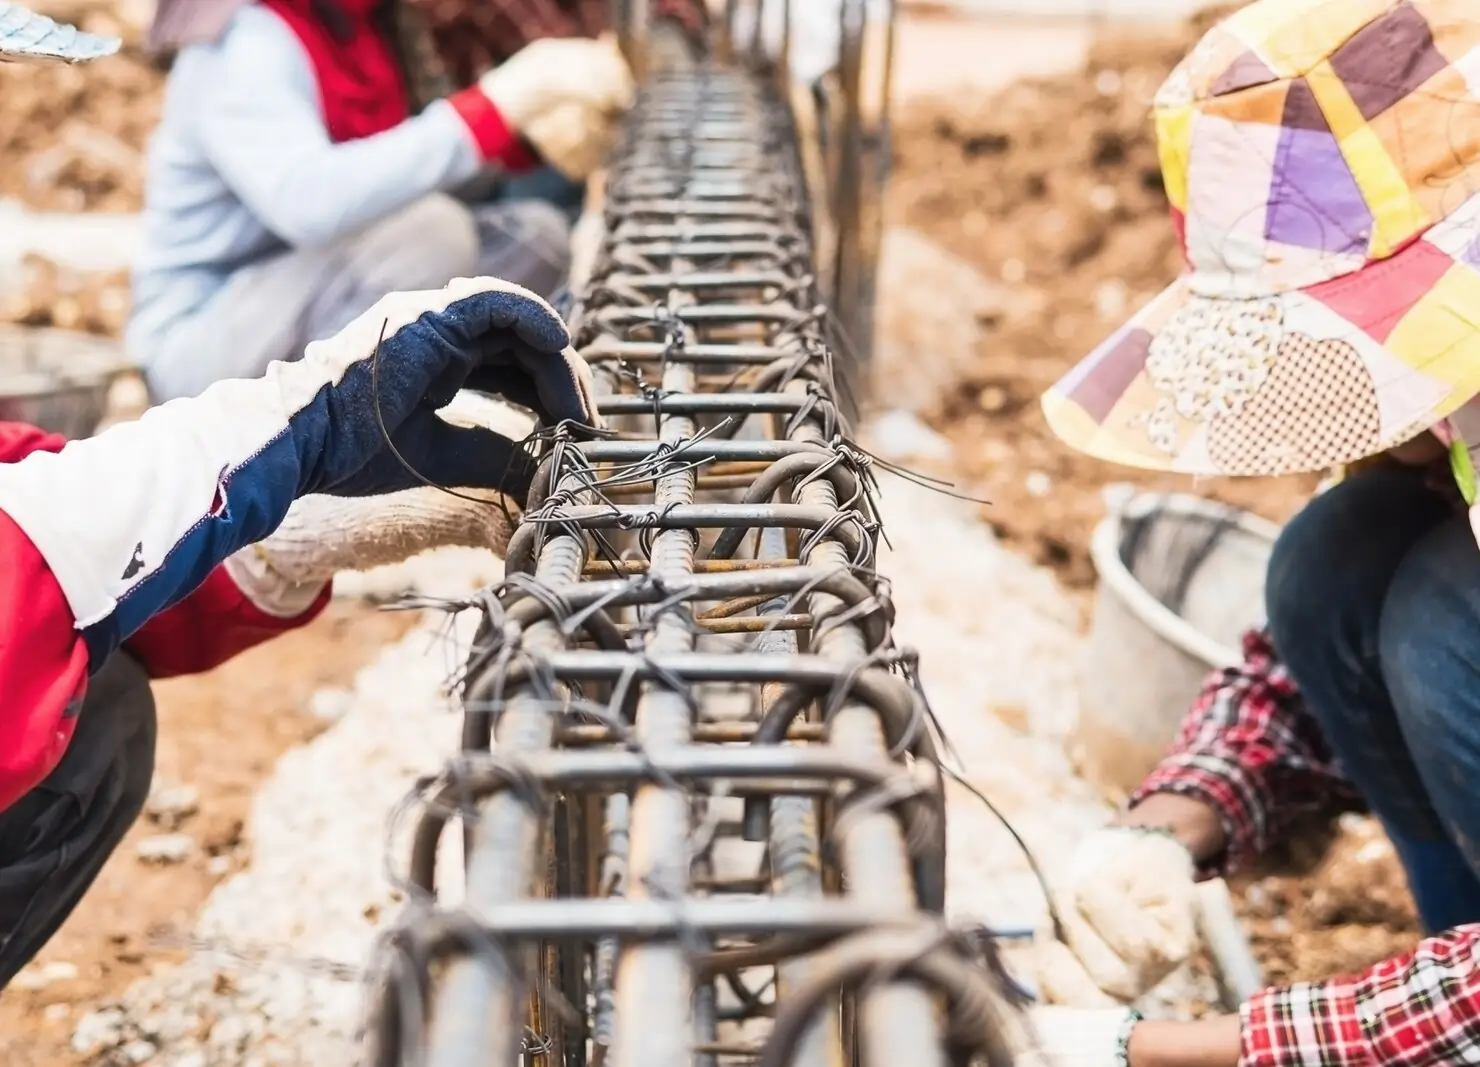
Foundation Laying & Structural Planning
After the initial preparation, teams began pouring concrete and installing reinforcements for the foundation. This phase was critical to ensure long-term structural integrity and safety, with engineers conducting repeated testing of materials to meet seismic standards.
September 2022
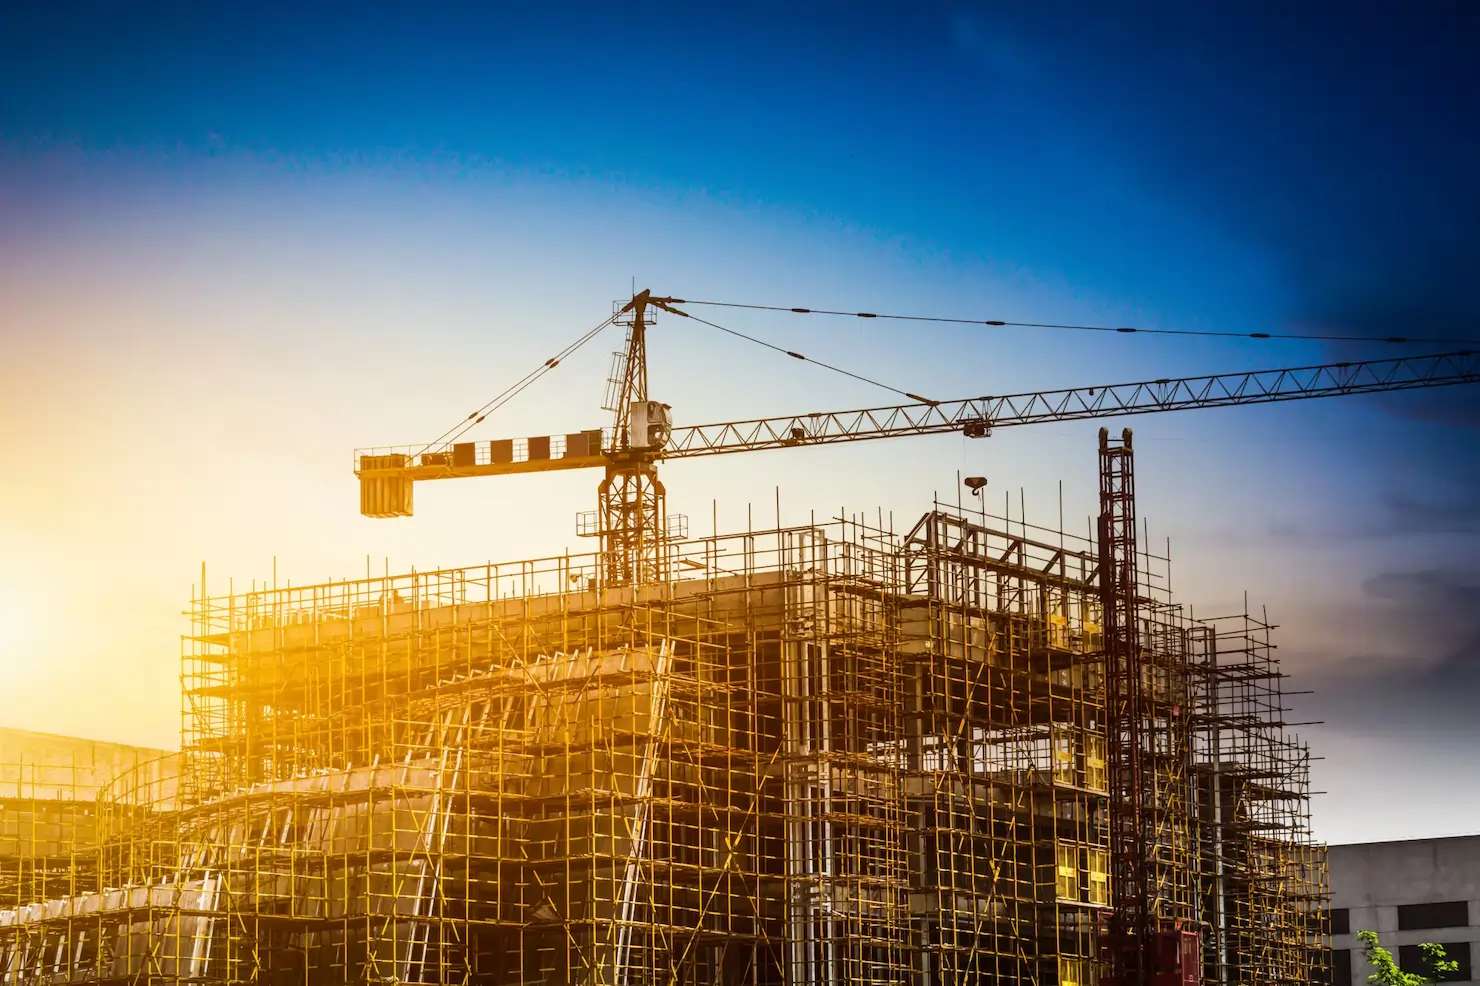
Structural Framing & Core Construction
With the foundation cured and ready, construction crews moved into the framing stage. Steel beams, columns, and floor slabs were erected level by level, giving the project its first visible form, with internal core elements built simultaneously.

November 2022
Exterior Walls & Roofing Installation
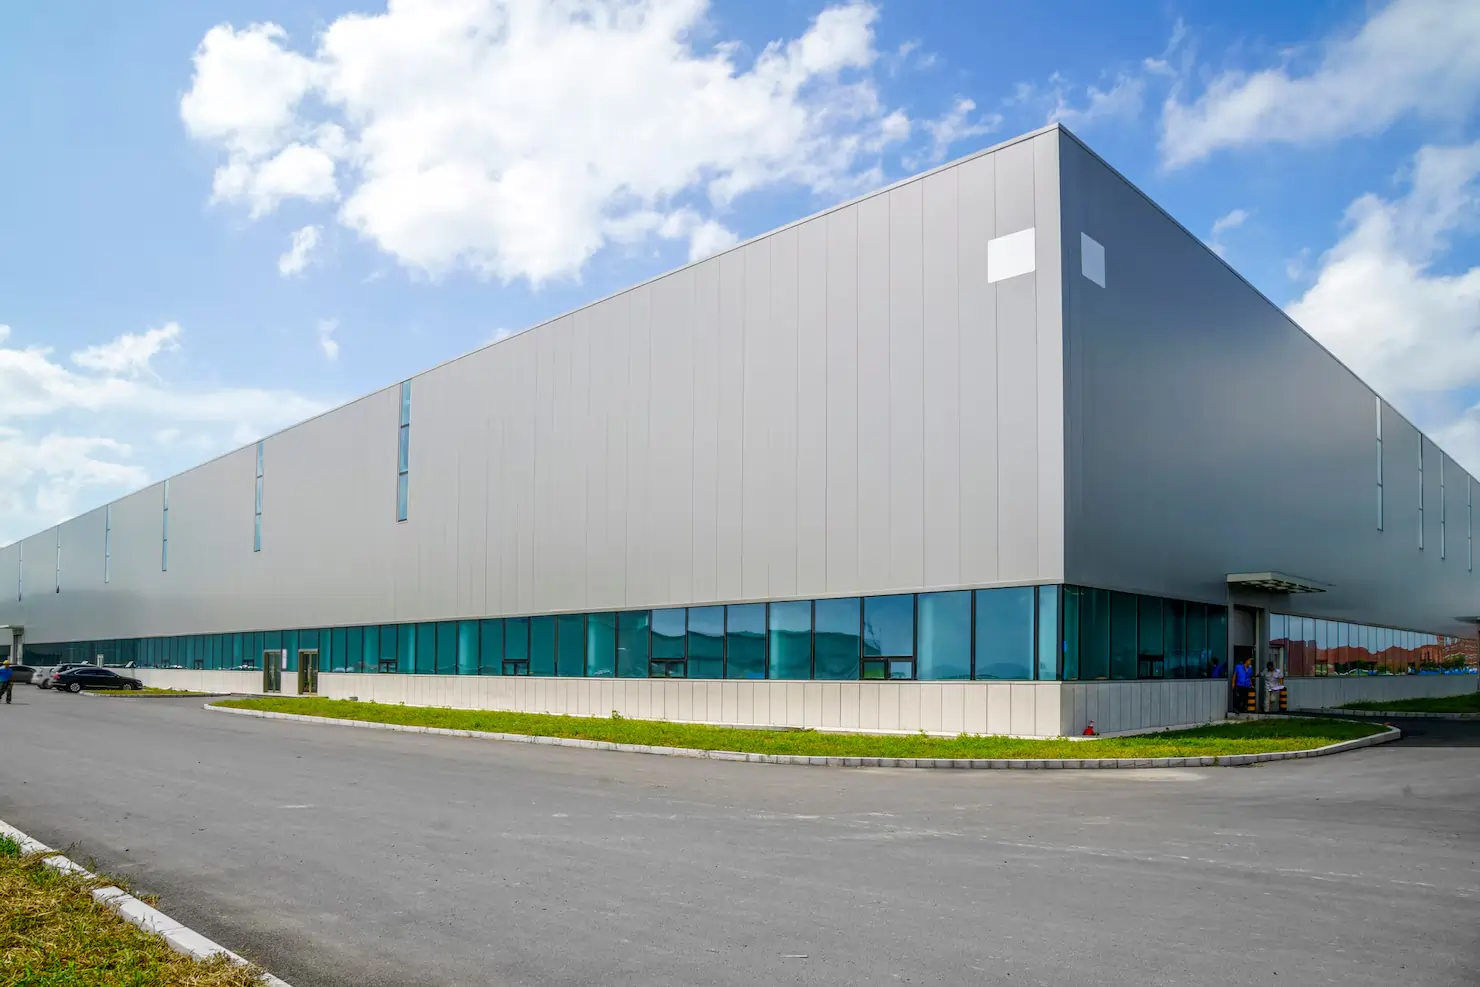
This phase brought a dramatic change to the structure's appearance as exterior walls, insulation panels, and windows were installed. Roofing materials were layered for maximum durability, and sustainable materials were integrated throughout.
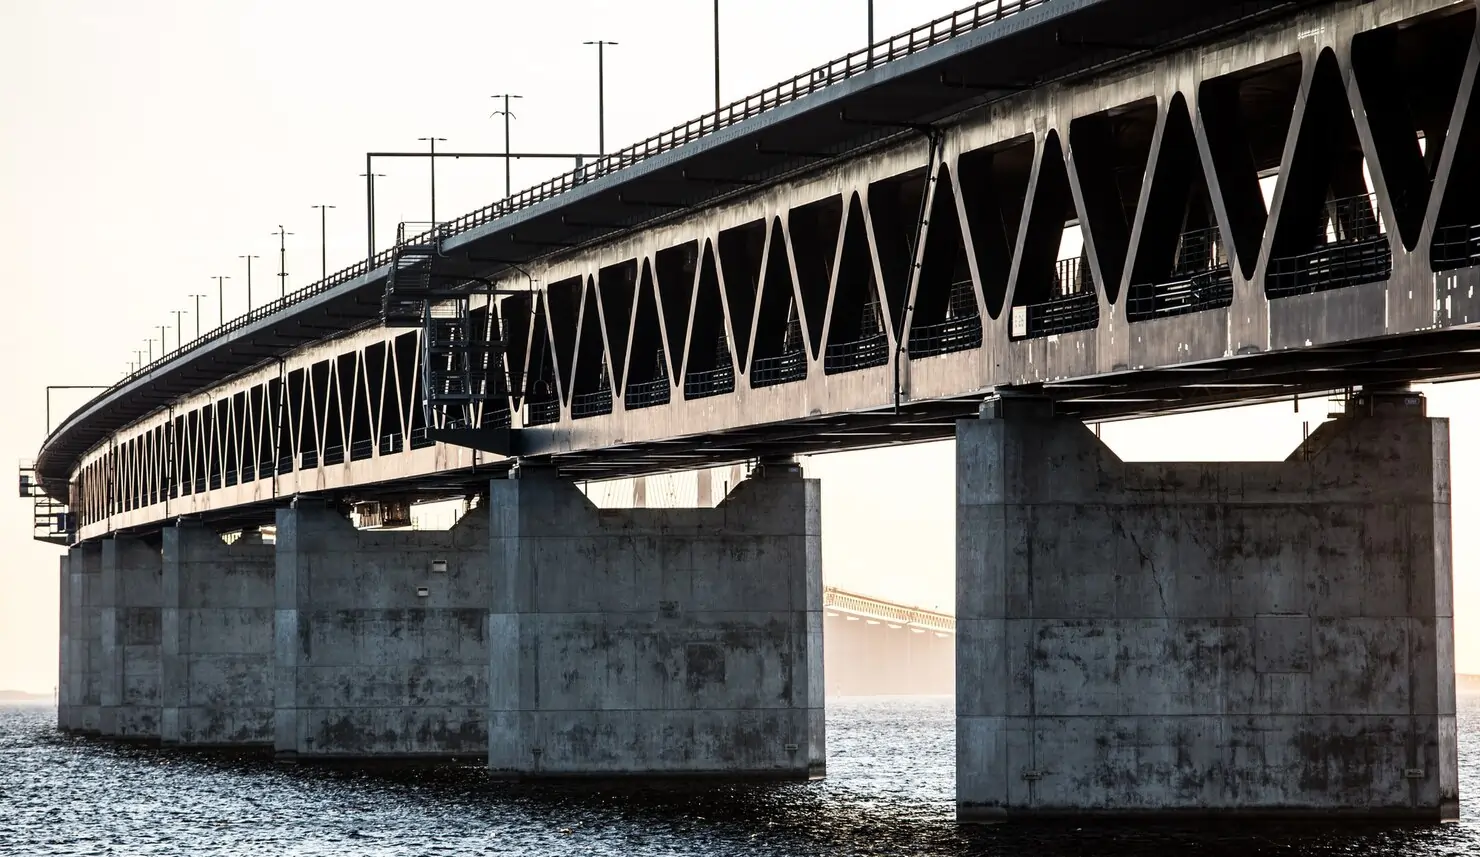
January 2023
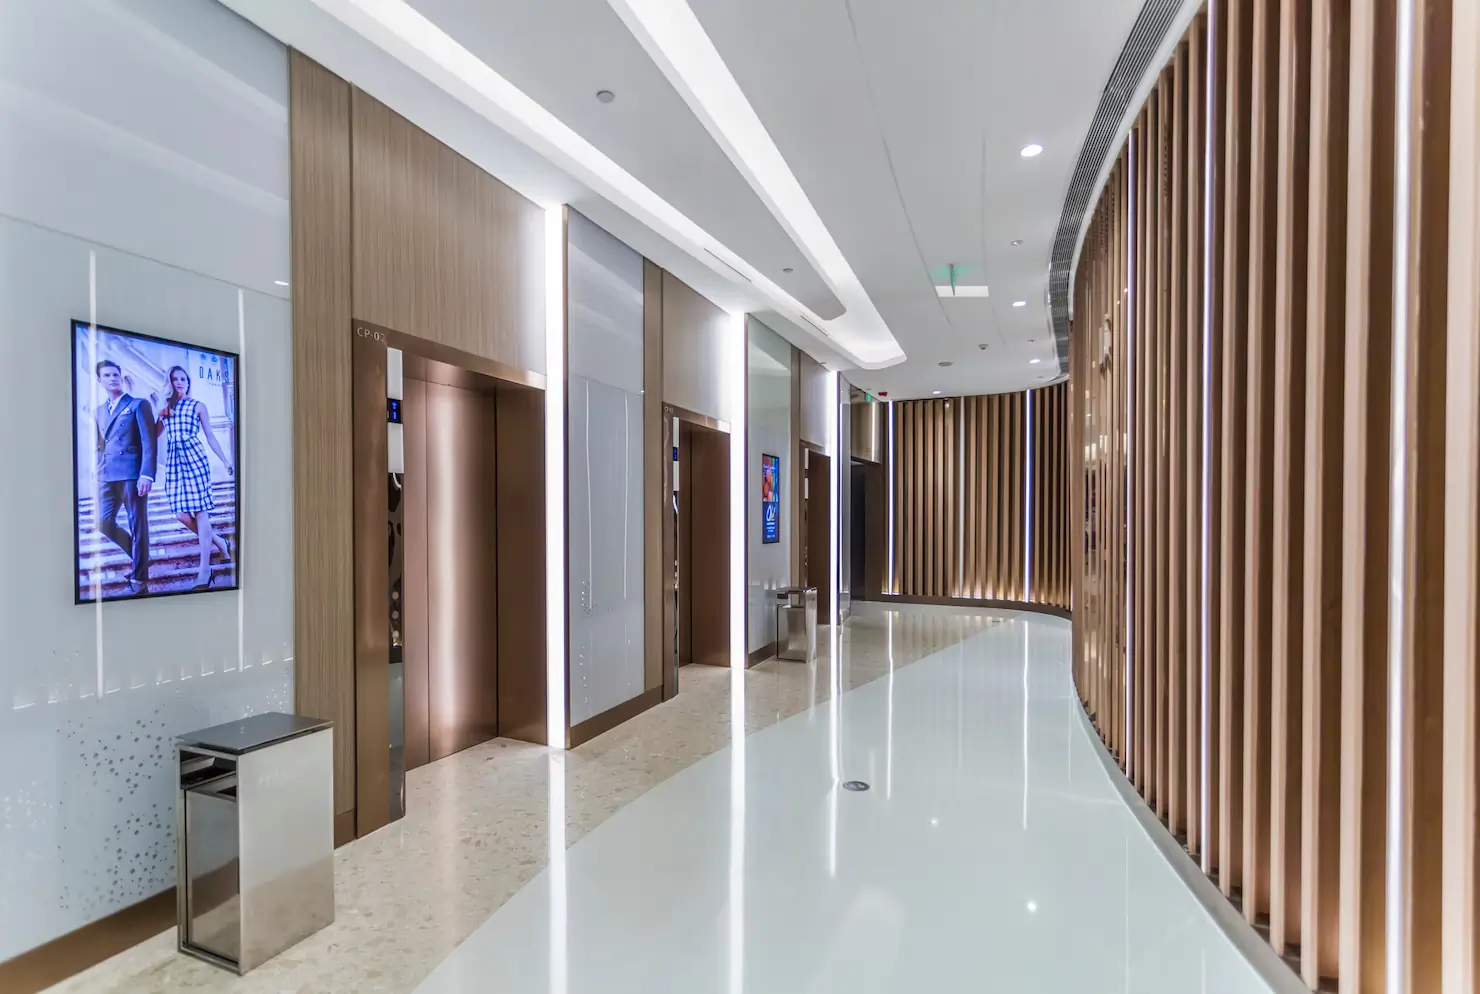
Facade Completion & Interior Development
The exterior was completed with sleek finishes, giving it a professional and contemporary look. Inside, partitions, ceilings, and flooring installation began alongside lighting, HVAC, and smart building management systems.
Professional Team
View all Members
Lena Hofstadter
Mason / Bricklayer
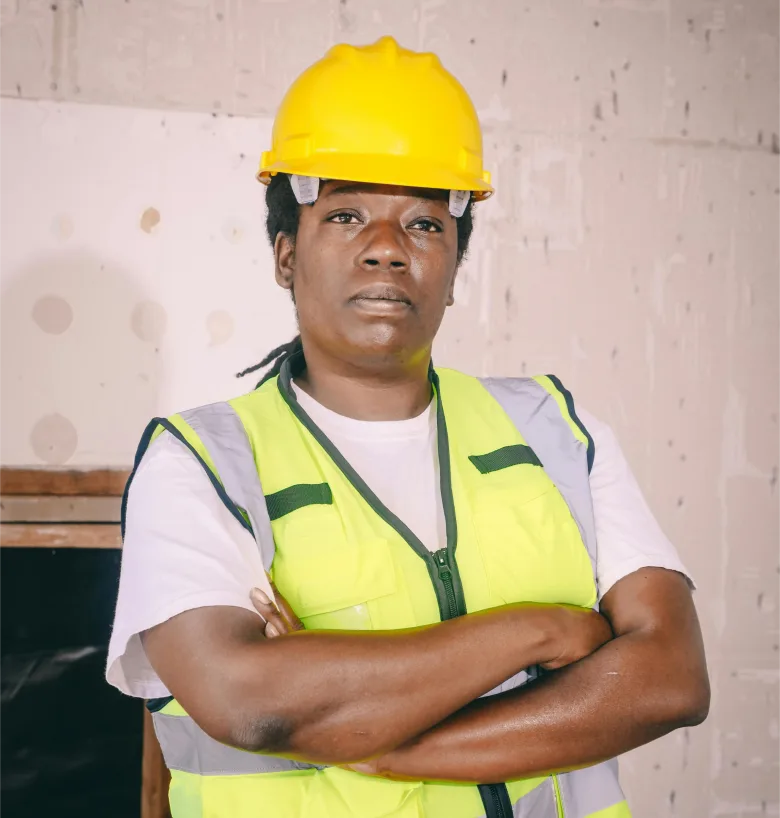
Ava Schneider
Safety Officer
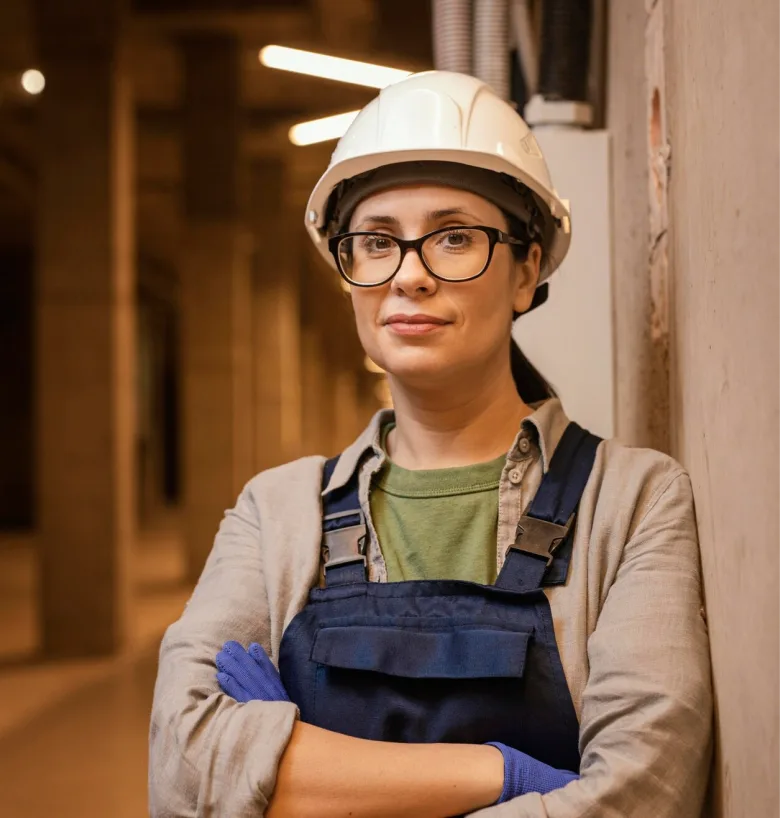
Layla Khan
Contracts Manager

Fatima Noor
Electrician Helper

 INDIA:
 GERMANY:
Get in touch with us
We're here to answer your questions, discuss your ideas, and bring your project to life.
AUCKLAND, NZ
Coral Villas
Coral Villas is an exclusive residential development offering premium lifestyle living in a serene environment. Spread across 10,200...

MELBOURNE, AU
MetroLink Roadway Package
The MetroLink Roadway Package is a major infrastructure initiative aimed at improving urban mobility and connectivity. Covering 12.5...
Dubai, UAE
Skyline Residency
Skyline Residency is envisioned as a modern residential community where architecture, comfort, and nature come together in harmony....