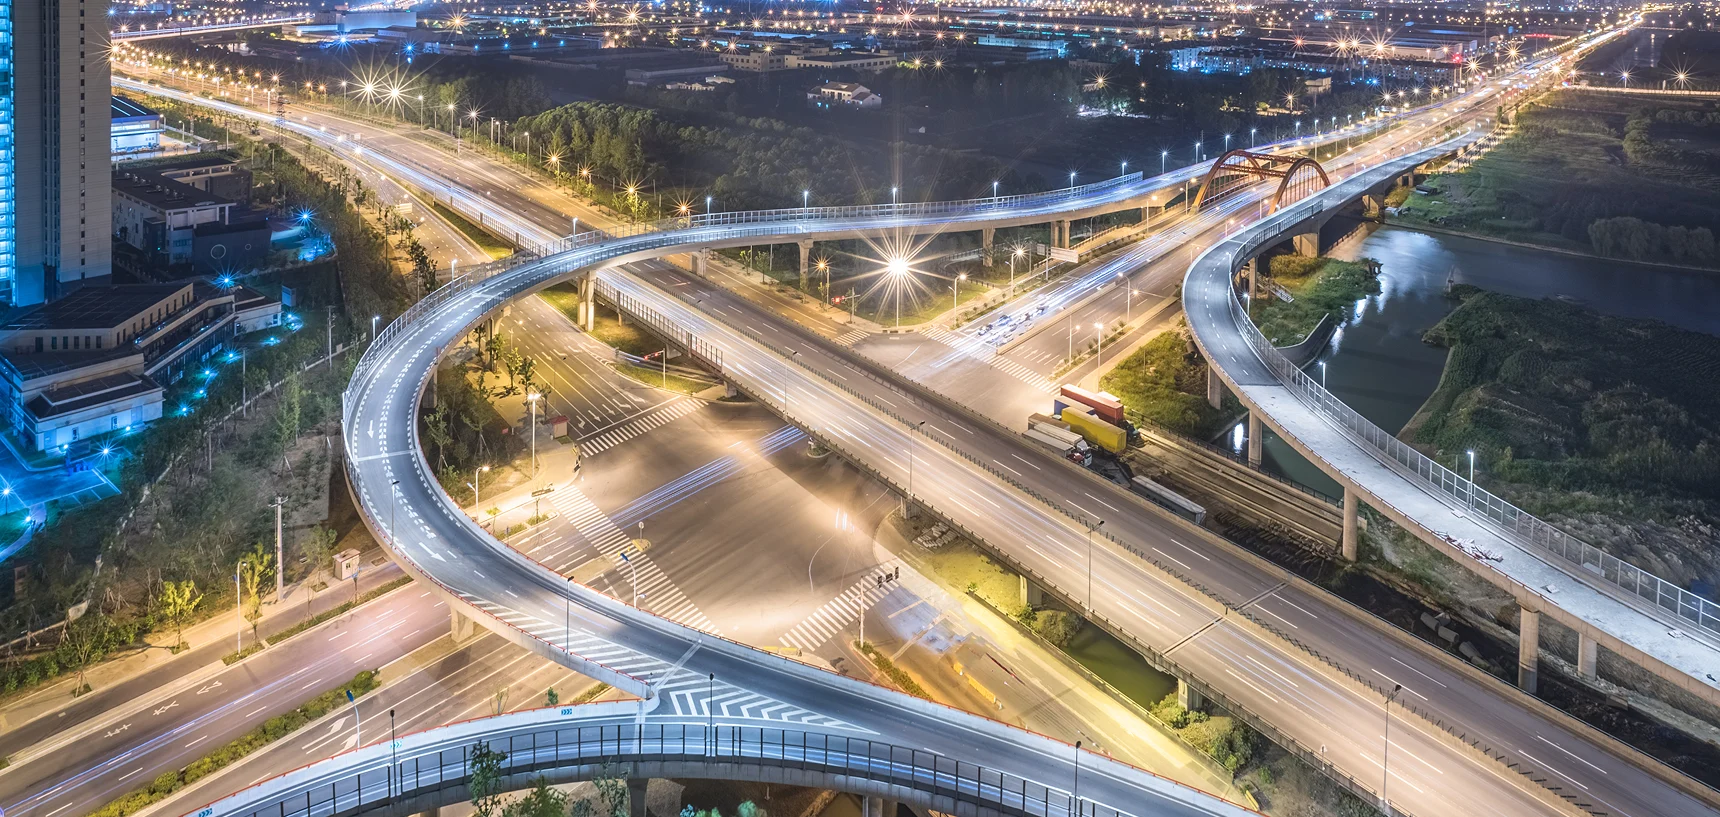
GreenLink Flyover Project - Project
Location
SYDNEY, AU
Status
Completed
Size
4.2 km Length
Type
Infrastructure / Bridge
Overview
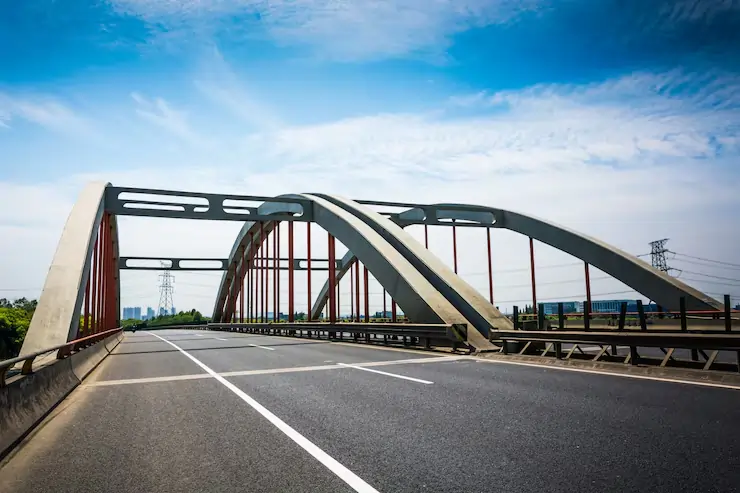
The GreenLink Flyover Project stands as a landmark infrastructure initiative aimed at easing urban traffic congestion. Spanning 4.2 kilometers, the flyover was engineered to improve connectivity between key industrial and residential zones. Its design incorporates reinforced concrete structures built to handle heavy vehicular loads for decades. Advanced construction techniques ensured timely delivery without disrupting existing roadways. Safety measures such as crash barriers, pedestrian pathways, and proper lighting enhance usability for all commuters. Special attention was given to drainage and weather resilience, ensuring smooth traffic flow even during heavy rains. Landscaping along adjoining roads reduces noise and adds greenery to the urban setting. The project not only shortens travel time but also contributes to reducing vehicular emissions by cutting idling hours. With smart traffic signaling and modern engineering, GreenLink Flyover has become a benchmark in urban road infrastructure. It reflects a commitment to sustainable growth while improving everyday mobility.
Projects Highlights:
Engineered for high-capacity daily traffic loads
Advanced structural monitoring for long-term safety
Pedestrian and cyclist pathways integrated into the design
Solar-powered lighting along the full corridor
Seismic-resistant foundation and load-bearing systems
Real-time traffic management and signage integration
Low-maintenance materials built for decades of service
Environmental impact assessments guided every design phase
Gallery
Project Milestones
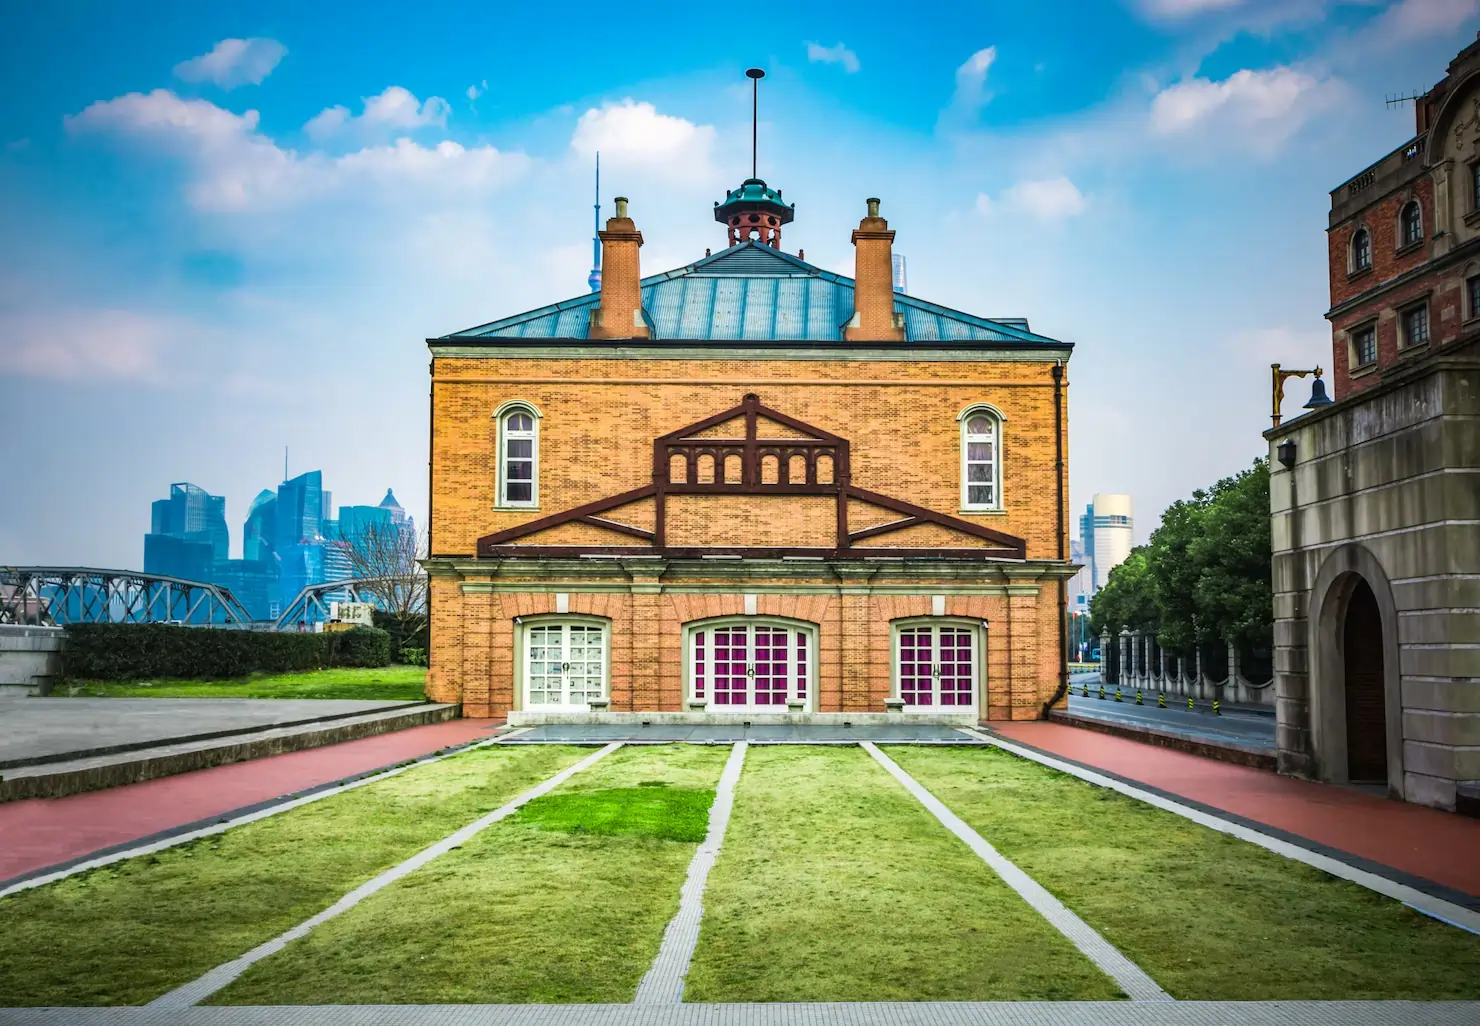
March 2022
Groundbreaking Ceremony & Site Preparation
The project officially began with a formal groundbreaking ceremony attended by key stakeholders, local authorities, and project partners. Site surveys, geotechnical analysis, and environmental assessments were carried out to ensure the location met all regulatory requirements.
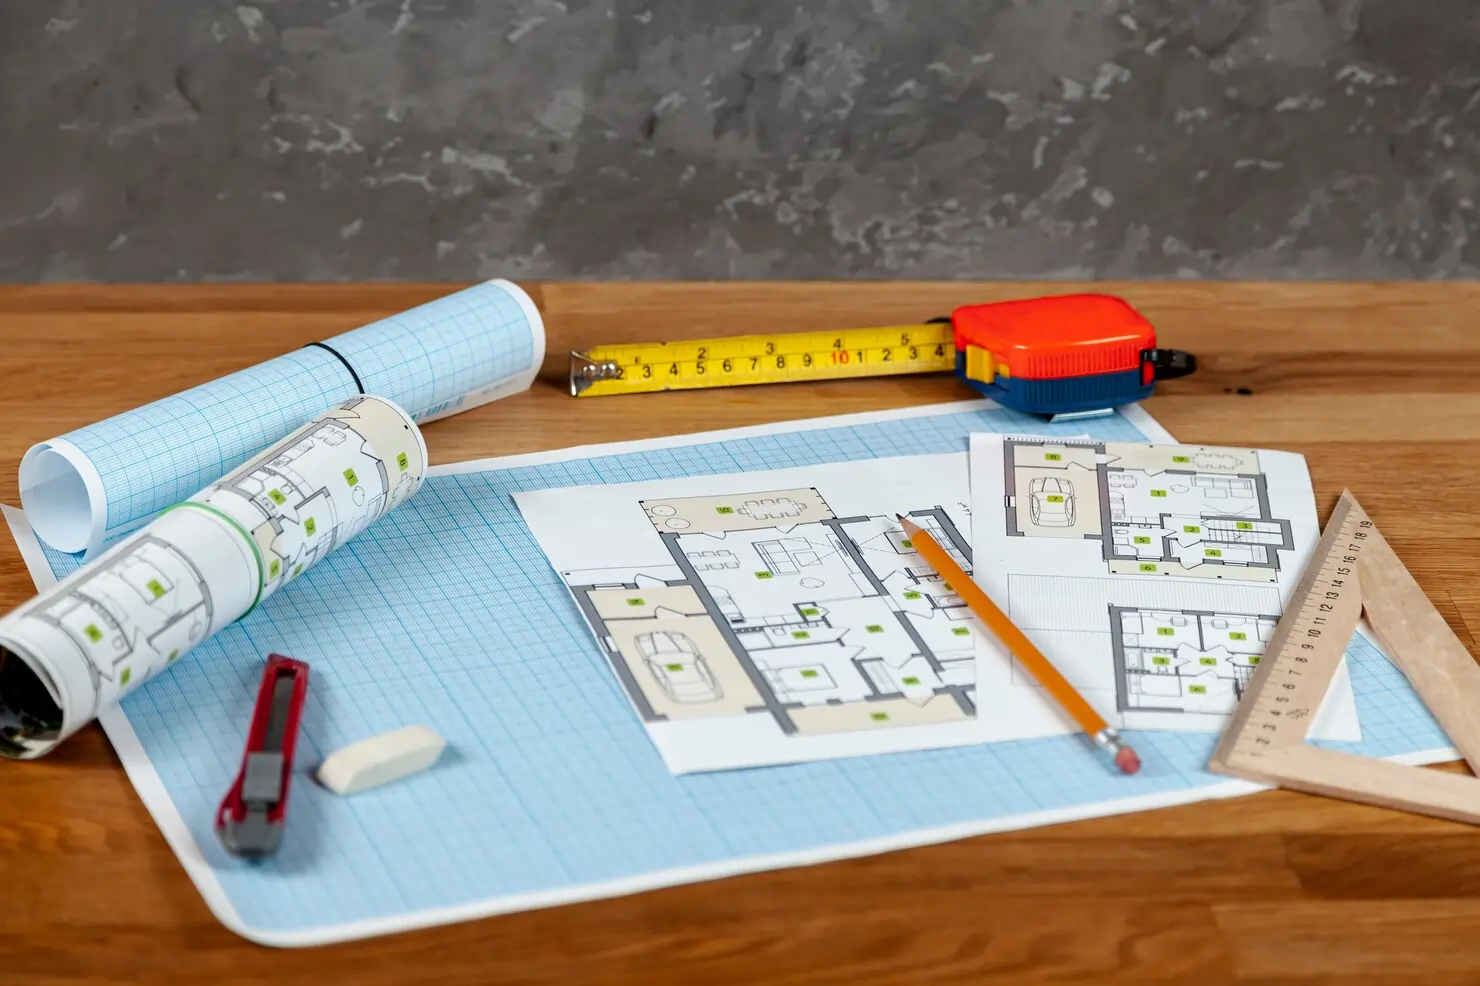
May 2022
Foundation Laying & Structural Planning
After the initial preparation, teams began pouring concrete and installing reinforcements for the foundation. This phase was critical to ensure long-term structural integrity and safety, with engineers conducting repeated testing of materials to meet seismic standards.
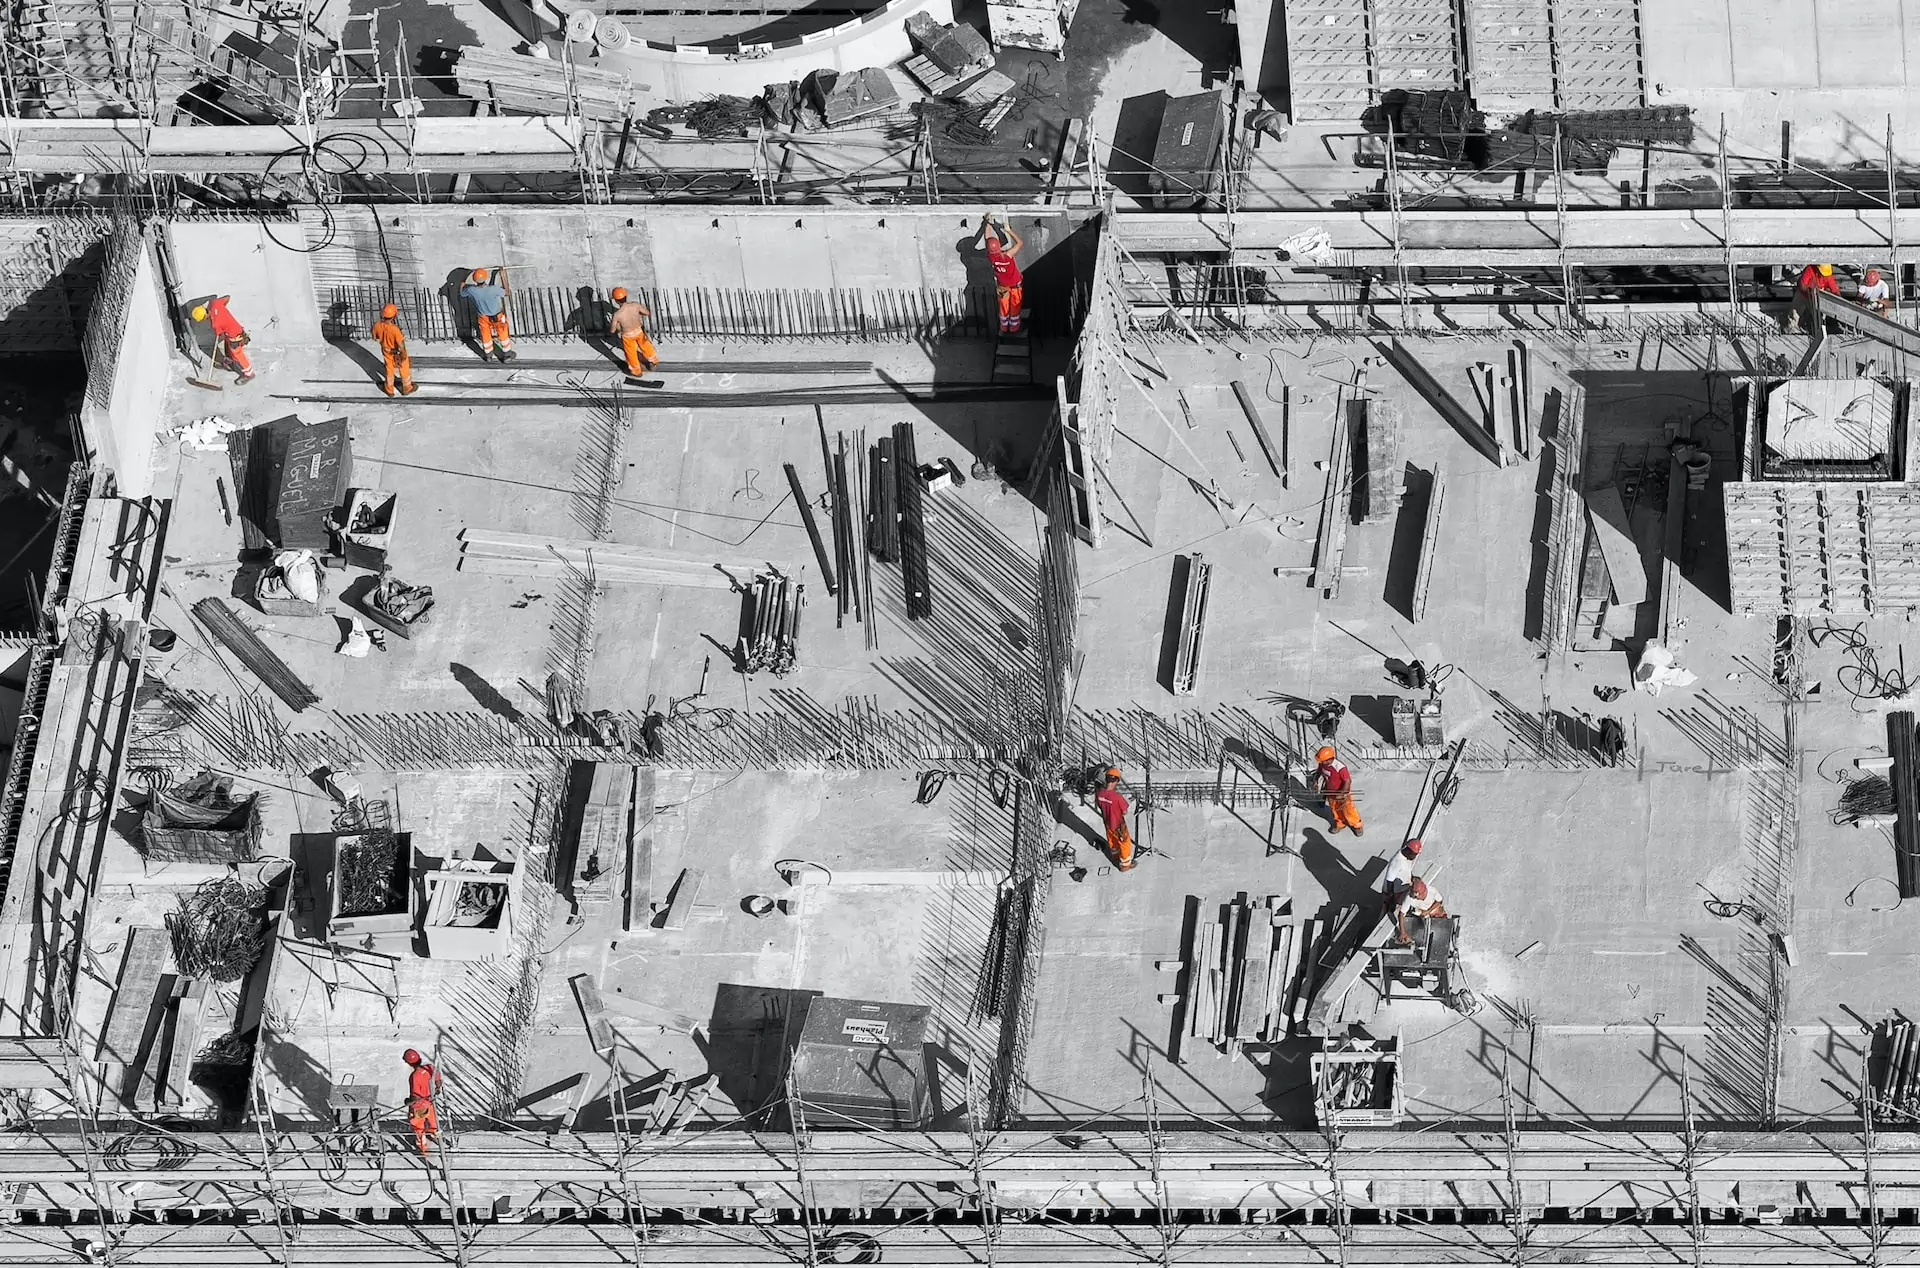
July 2022
Structural Framing & Core Construction
With the foundation cured and ready, construction crews moved into the framing stage. Steel beams, columns, and floor slabs were erected level by level, giving the project its first visible form, with internal core elements built simultaneously.
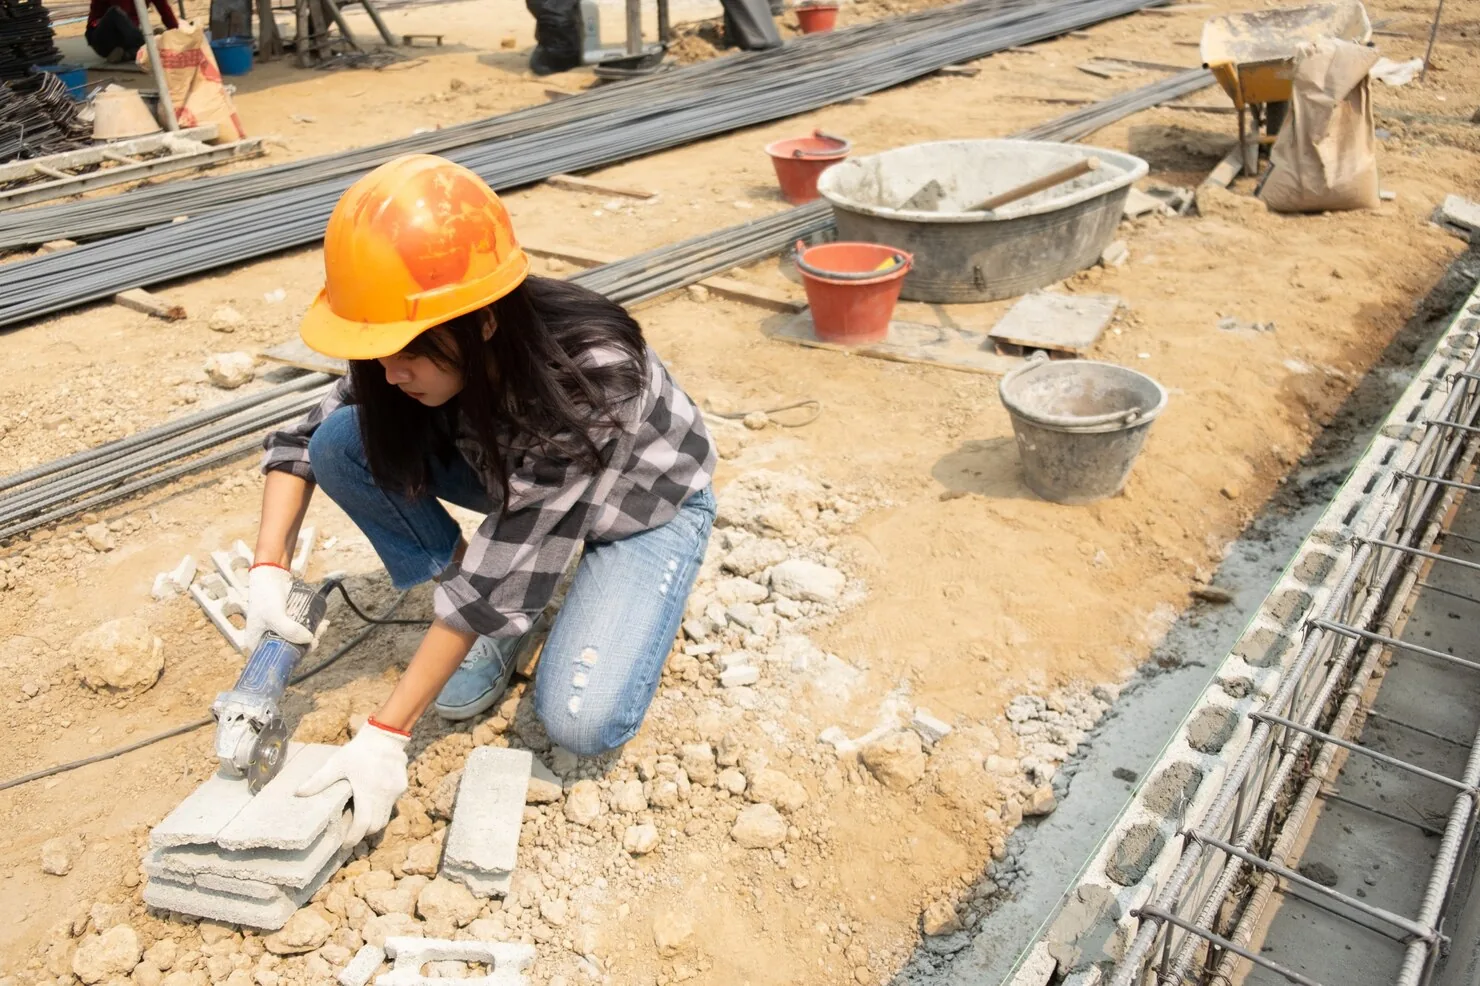
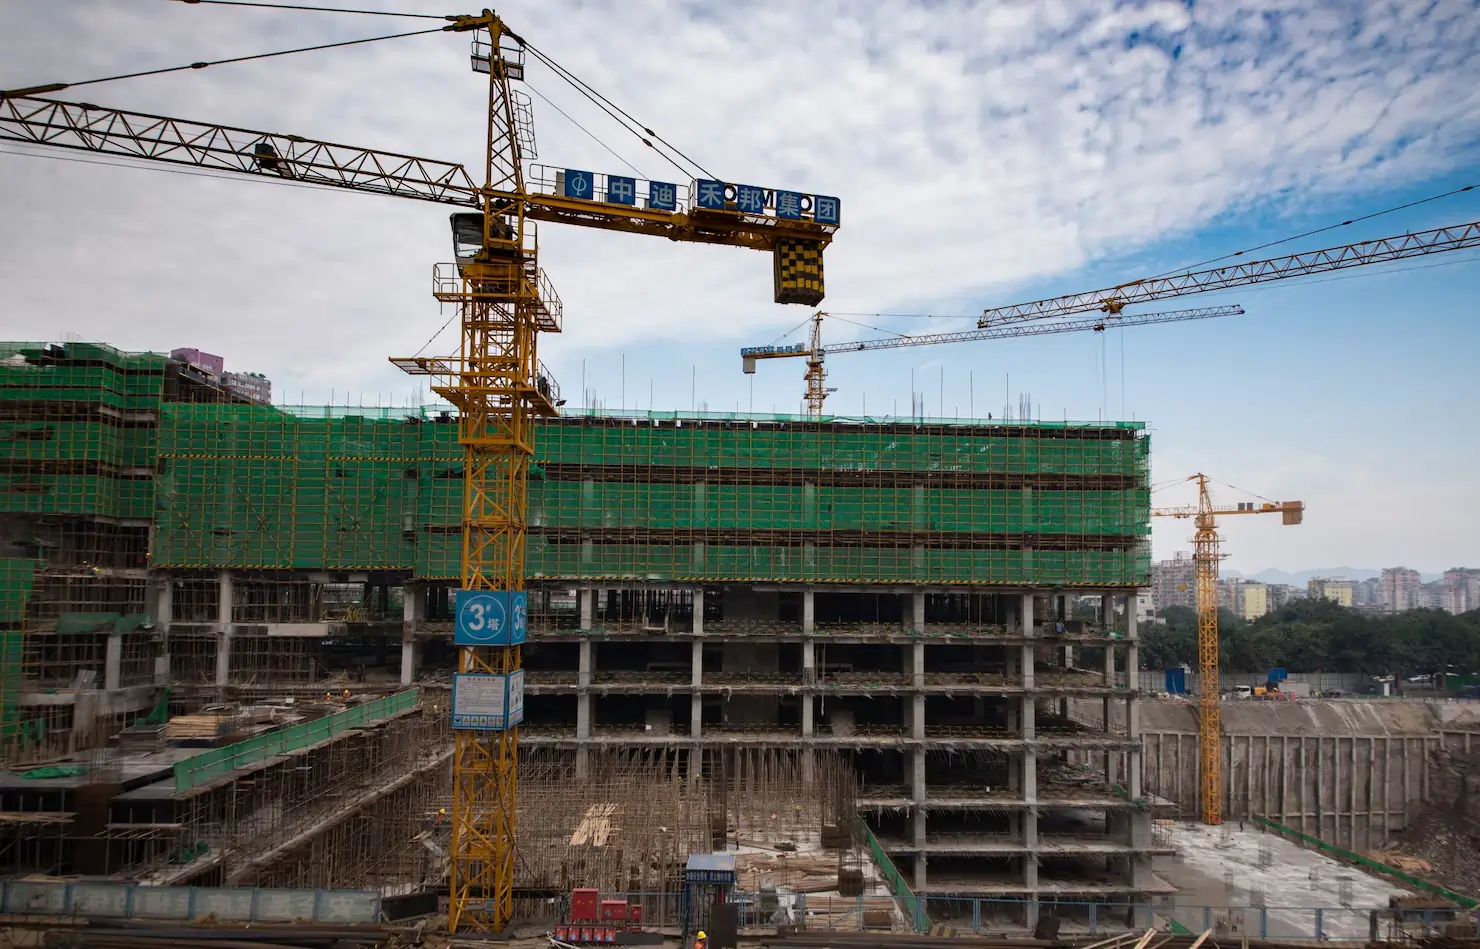
September 2022
Exterior Walls & Roofing Installation
This phase brought a dramatic change to the structure's appearance as exterior walls, insulation panels, and windows were installed. Roofing materials were layered for maximum durability, and sustainable materials were integrated throughout.
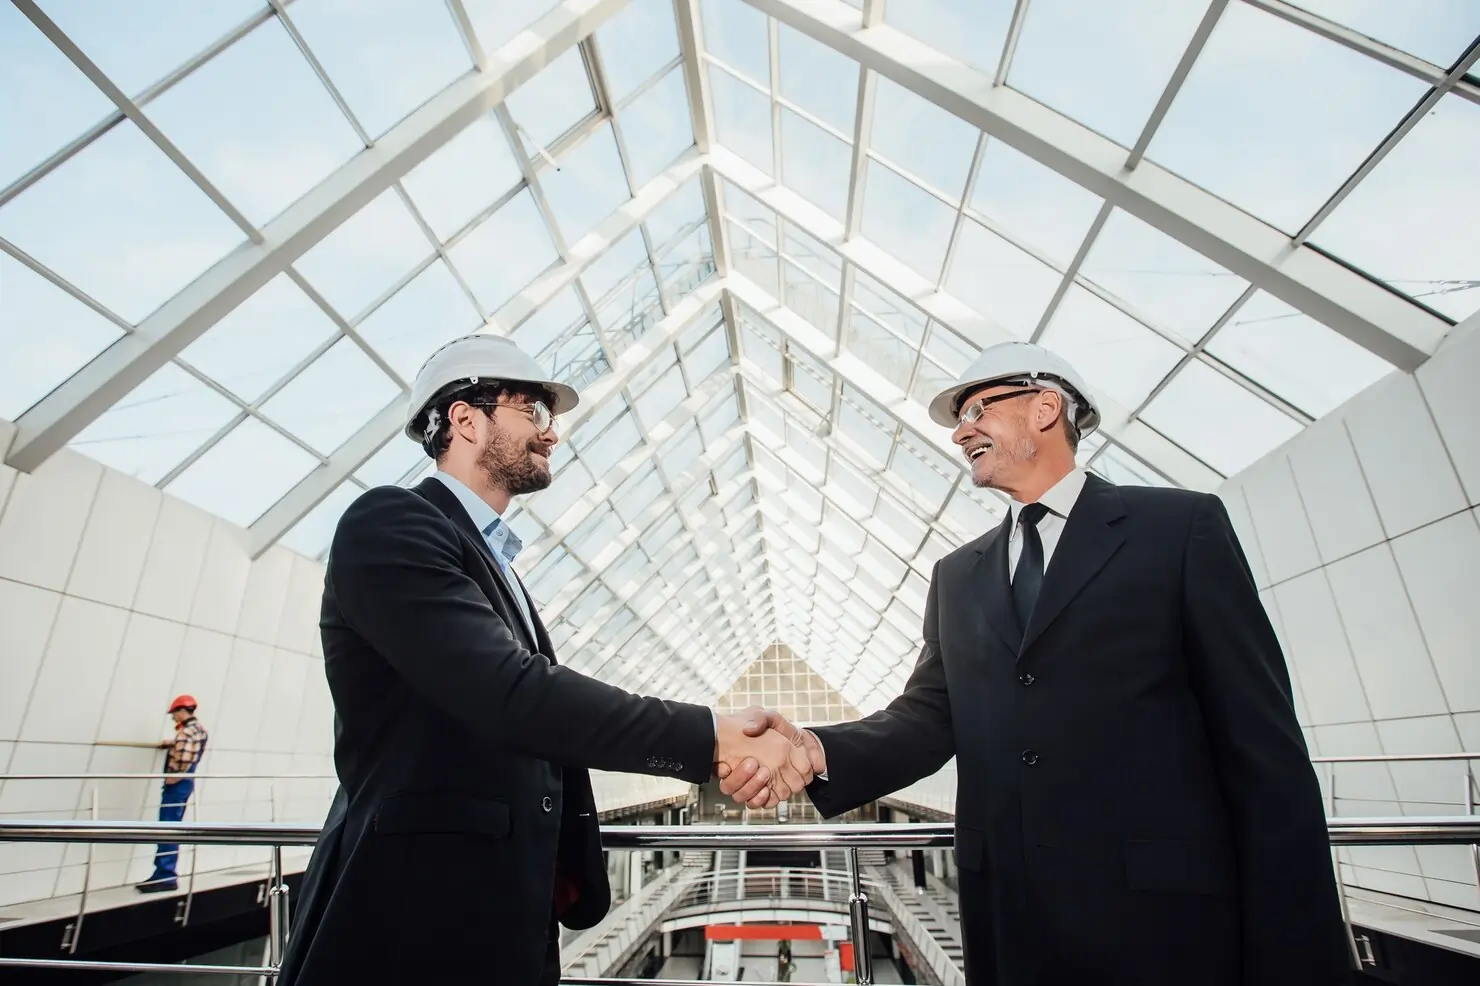
November 2022
Facade Completion & Interior Development
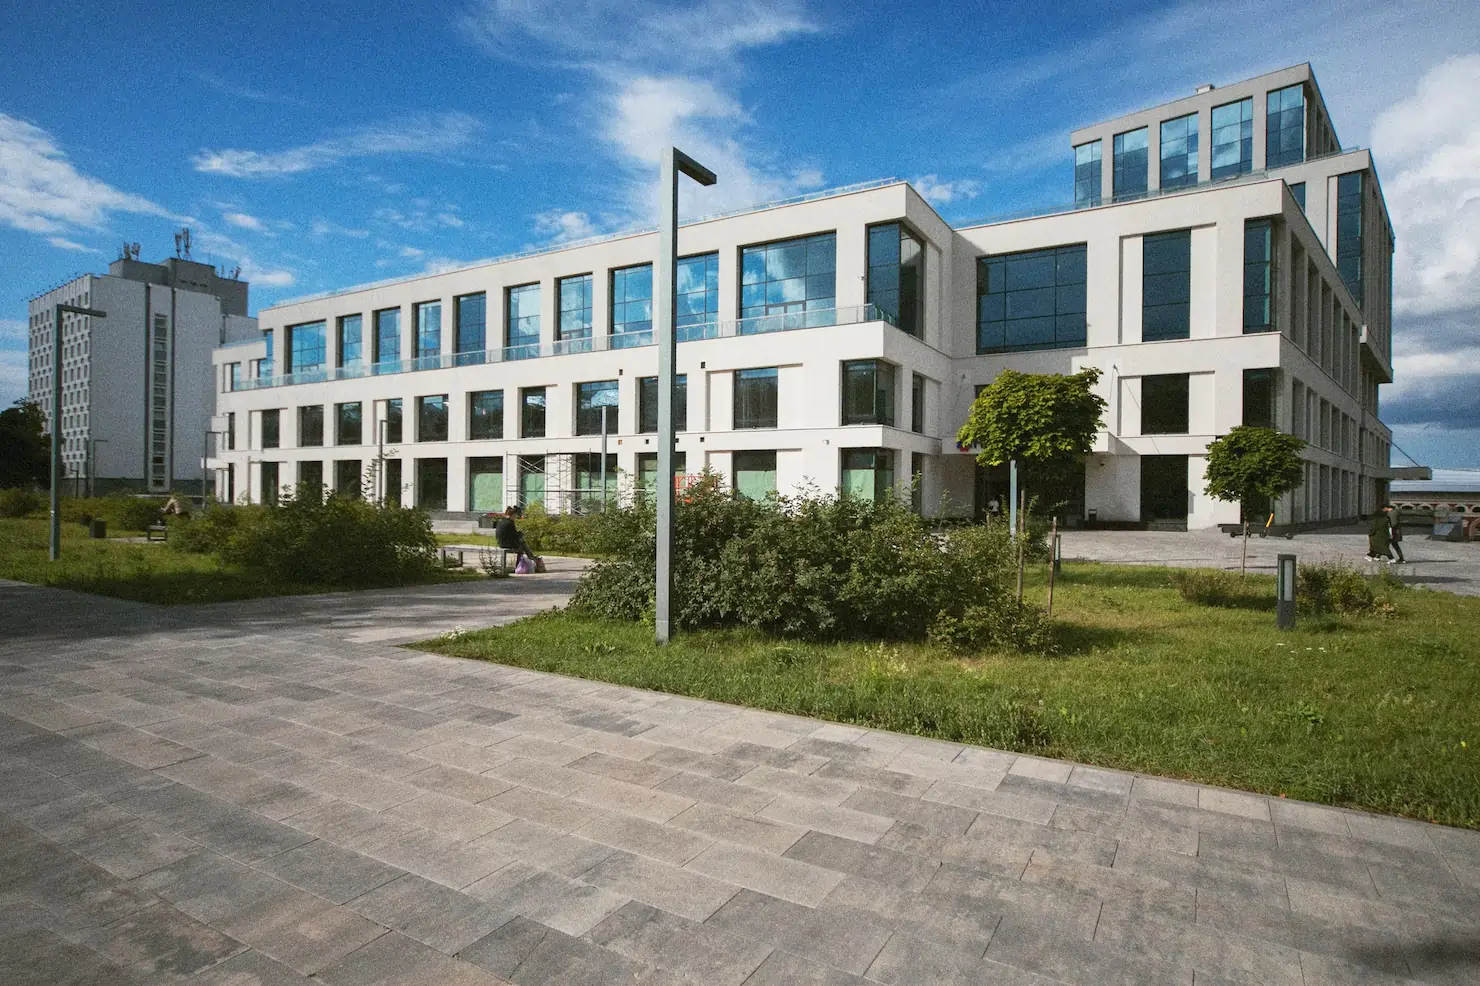
The exterior was completed with sleek finishes, giving it a professional and contemporary look. Inside, partitions, ceilings, and flooring installation began alongside lighting, HVAC, and smart building management systems.
Professional Team
View all Members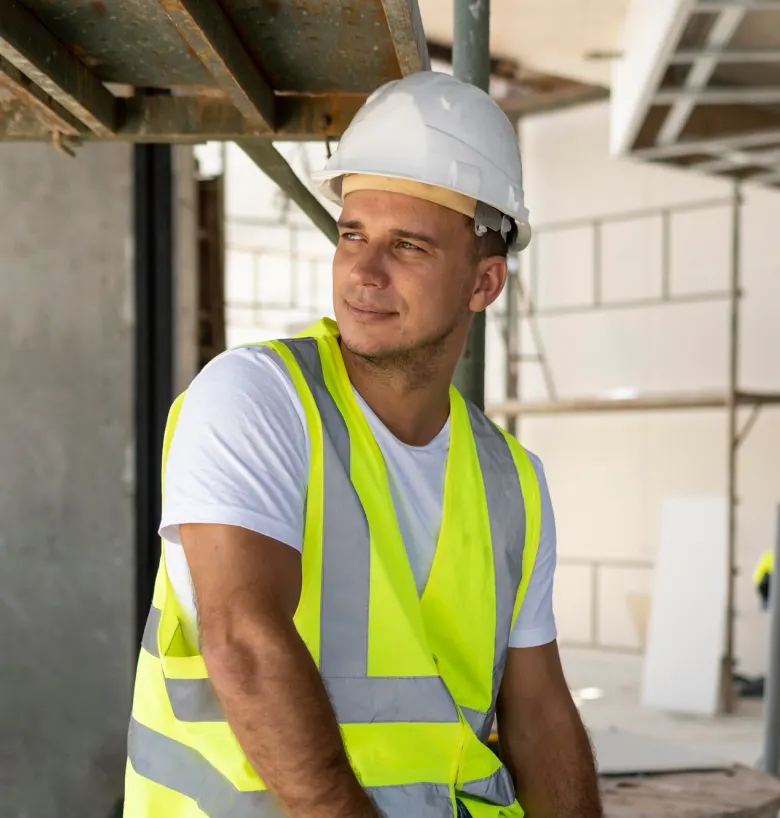
Victor Almeida
Carpenter Assistant

Alexei Morozov
Civil Engineer

Lena Hofstadter
Mason / Bricklayer
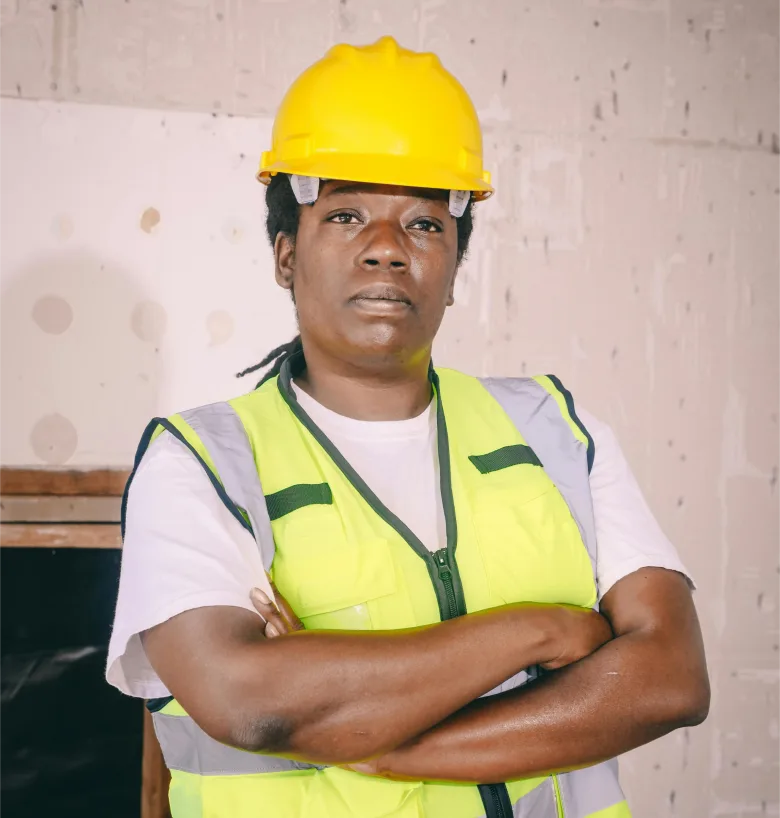
Ava Schneider
Safety Officer

 INDIA:
 GERMANY:
Get in touch with us
We're here to answer your questions, discuss your ideas, and bring your project to life.
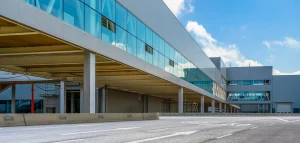
JOHANNESBURG, ZA
Vertex Industrial Park
Vertex Industrial Park is designed as a large-scale industrial development supporting modern manufacturing, warehousing, and logistics. Covering 24,500...
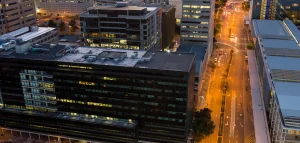
BANGKOK, TH
OceanBay Convention Center
OceanBay Convention Center is a state-of-the-art event and exhibition facility designed to host conferences, trade shows, weddings, and...
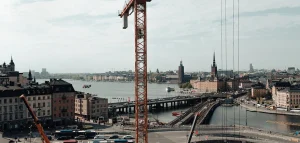
AMSTERDAM, NL
RiverEdge Landscape Zone
RiverEdge Landscape Zone is a landmark urban development project designed to transform riverfront spaces into vibrant, community-friendly environments....