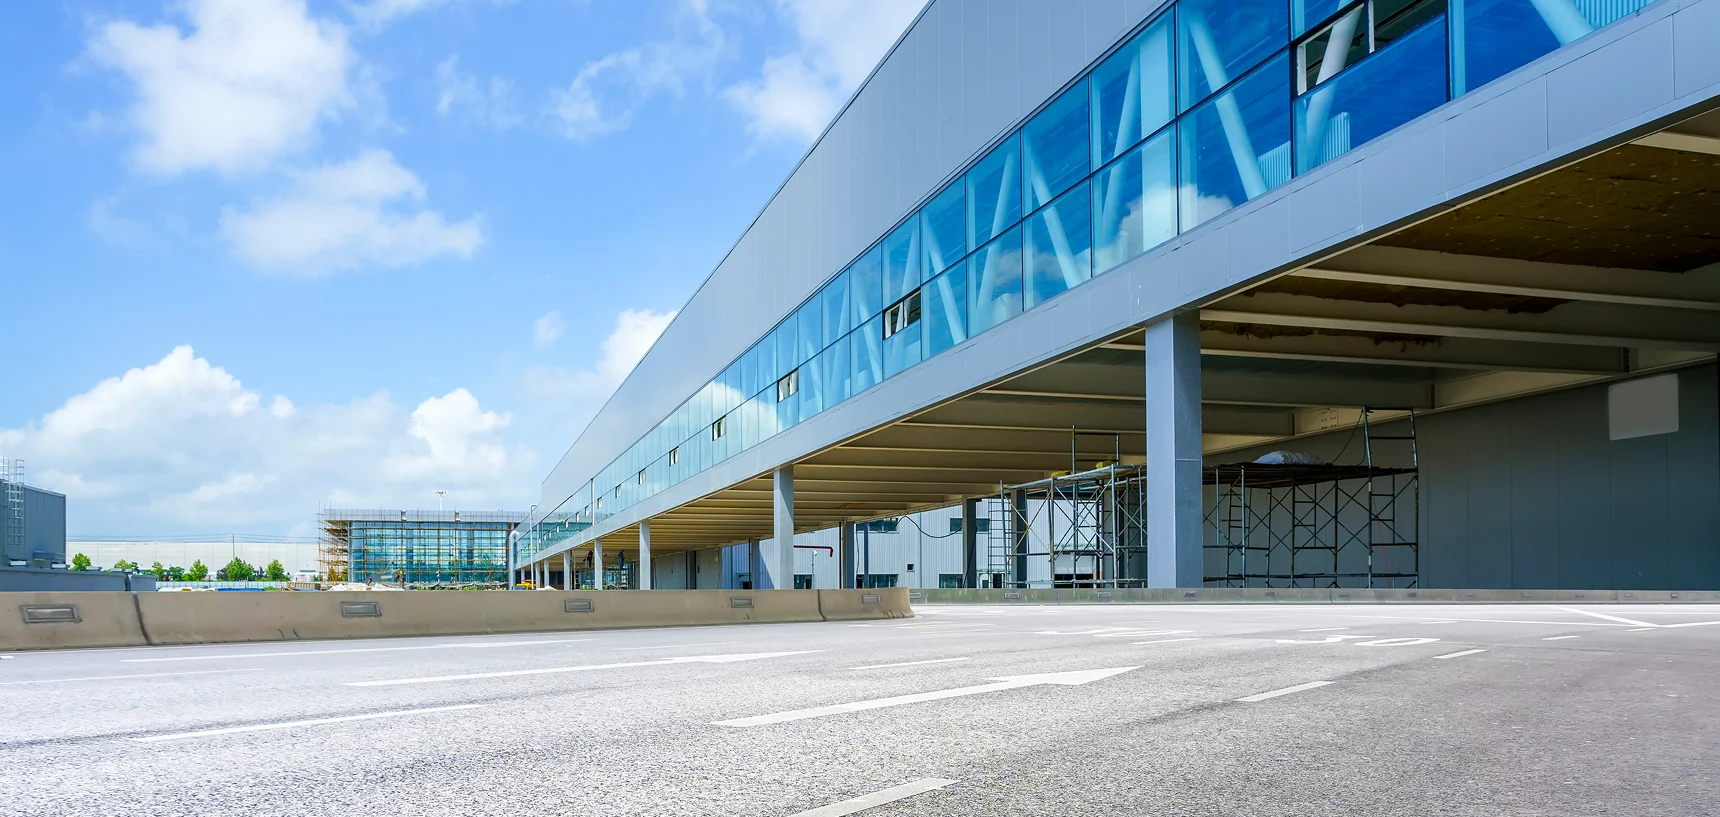
Highland Logistics Terminal - Project
Location
MANILA, PH
Status
Ongoing
Size
28,000 m²
Type
Distribution Center
Working Days
580 Working Days
Overview
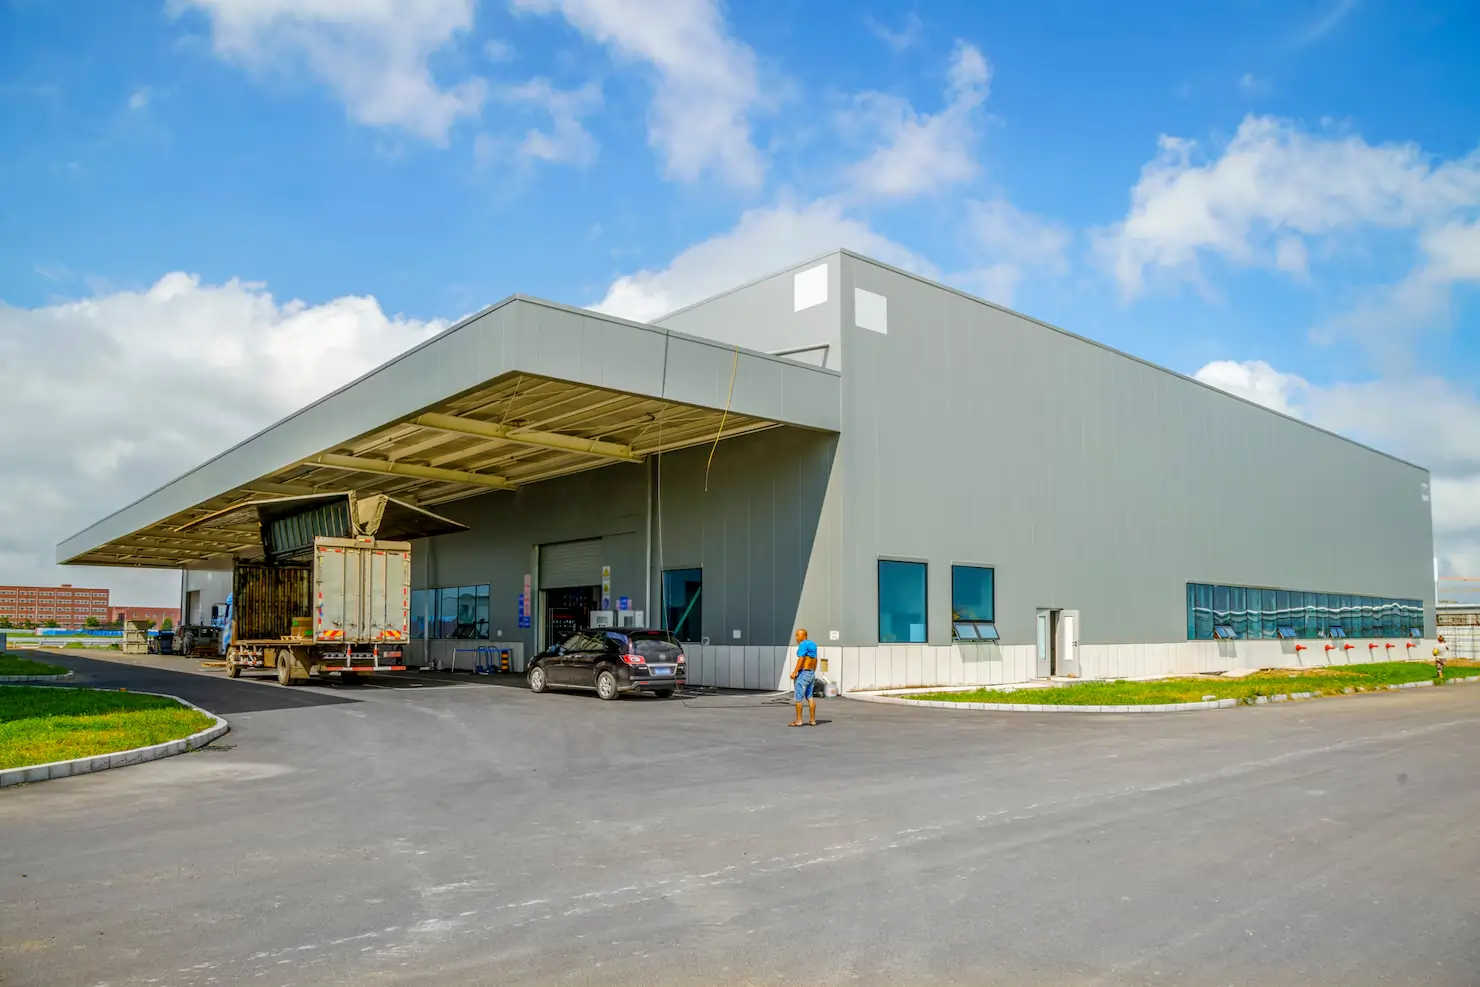
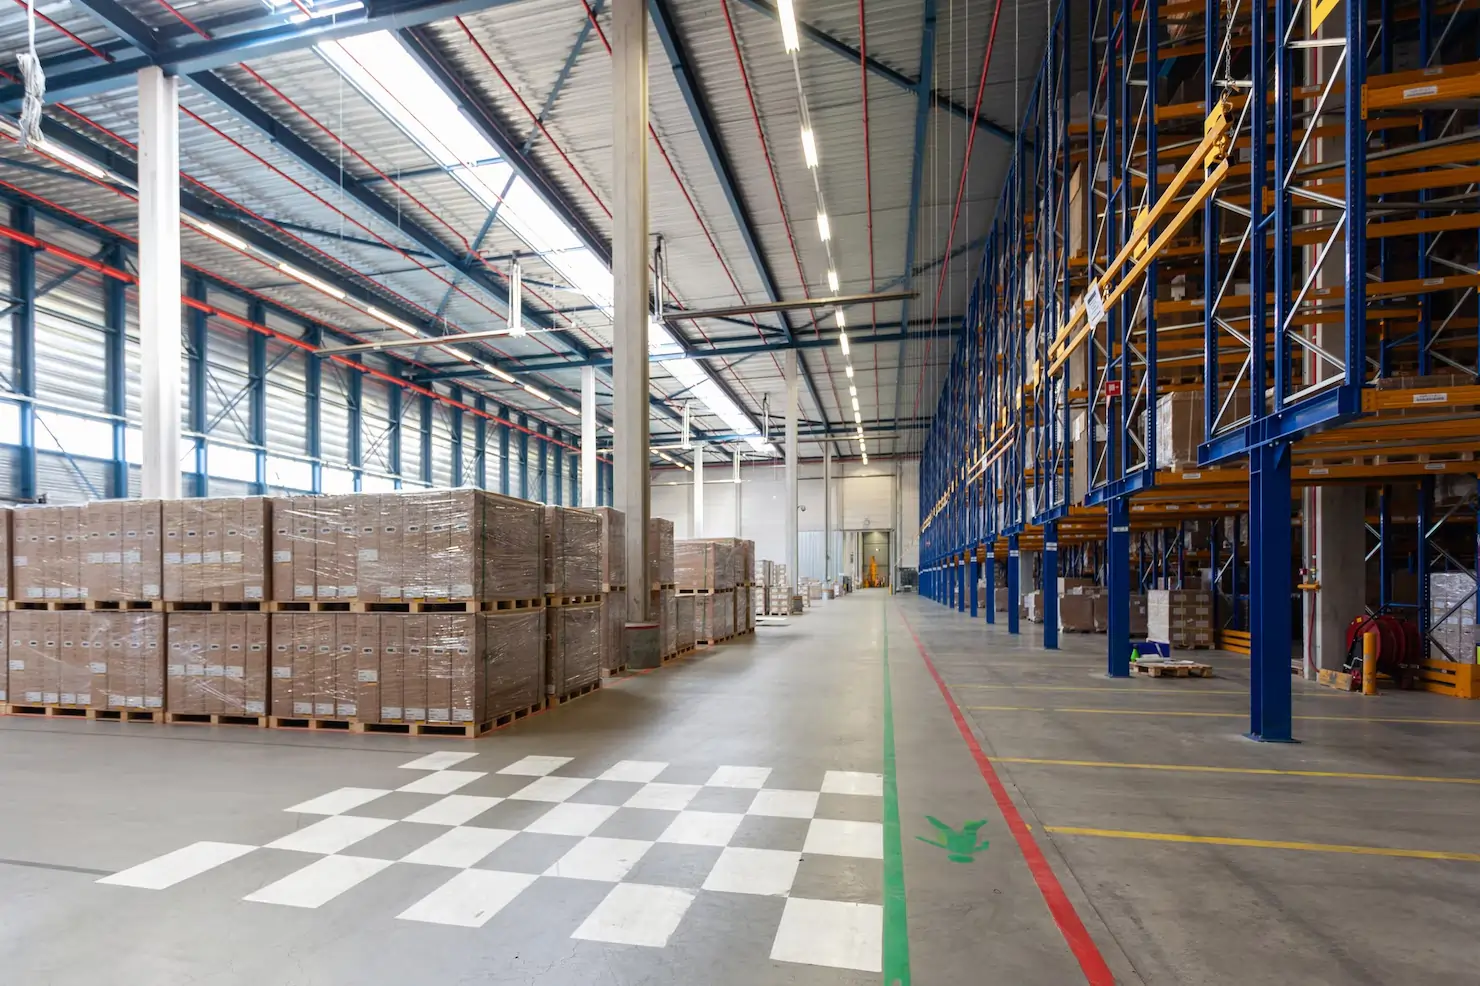
Highland Logistics Terminal is a large-scale logistics and distribution hub built to optimize supply chain operations. Spanning 28,000 m², the facility includes high-capacity warehouses, docking bays, and heavy-load flooring for efficient cargo handling. Its layout supports large-scale vehicle movement with wide driveways and multiple access points. Integrated technology systems enable inventory tracking, automated handling, and real-time logistics monitoring. Administrative offices and staff amenities are included to support operations within the complex. Safety is reinforced with fire suppression systems, emergency protocols, and surveillance across the premises. Sustainable practices such as energy-efficient lighting and water recycling contribute to eco-friendly operations. Strategically positioned near major highways and industrial corridors, it provides easy connectivity to regional and national supply chains. The terminal is designed to handle large volumes, making it a key node in modern logistics infrastructure.
Projects Highlights:
High-clearance warehousing with heavy-load flooring
Multiple loading docks for efficient freight handling
Advanced fire suppression and safety systems throughout
Climate-controlled storage zones for sensitive goods
On-site administrative and staff facility blocks
Reinforced steel structure built for long-term durability
Dedicated truck and heavy-vehicle circulation routes
Energy-efficient lighting and ventilation systems
Gallery
Project Milestones
March 2022
Groundbreaking Ceremony & Site Preparation
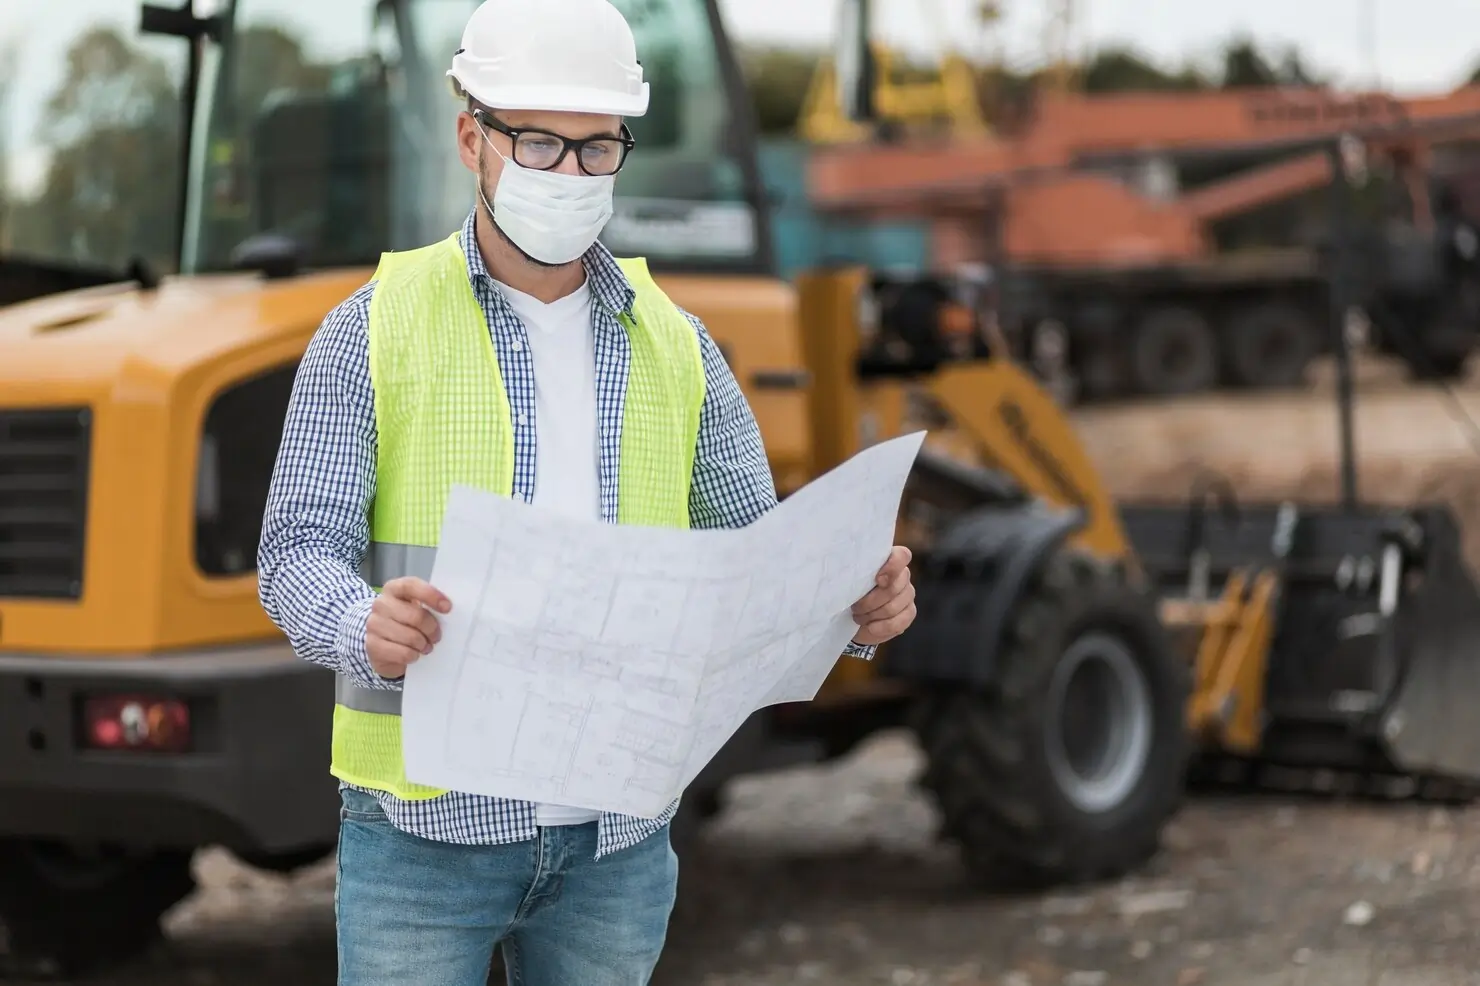
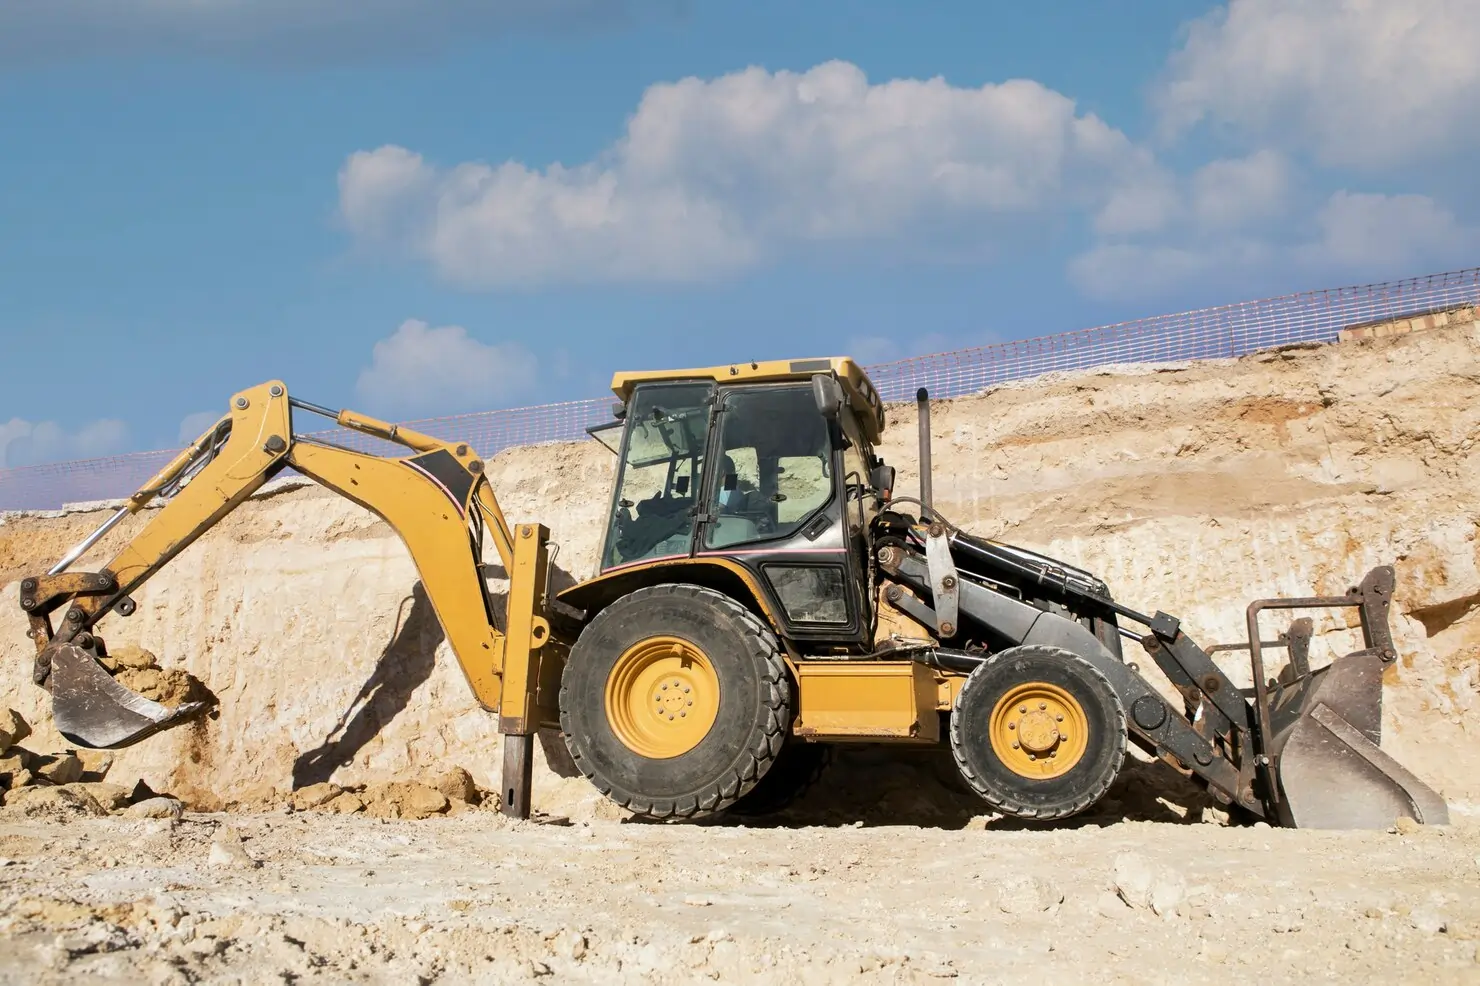
The project officially began with a formal groundbreaking ceremony attended by key stakeholders, local authorities, and project partners. Site surveys, geotechnical analysis, and environmental assessments were carried out to ensure the location met all regulatory requirements.
May 2022
Foundation Laying & Structural Planning
After the initial preparation, teams began pouring concrete and installing reinforcements for the foundation. This phase was critical to ensure long-term structural integrity and safety, with engineers conducting repeated testing of materials to meet seismic standards.

July 2022
Structural Framing & Core Construction
With the foundation cured and ready, construction crews moved into the framing stage. Steel beams, columns, and floor slabs were erected level by level, giving the project its first visible form, with internal core elements built simultaneously.
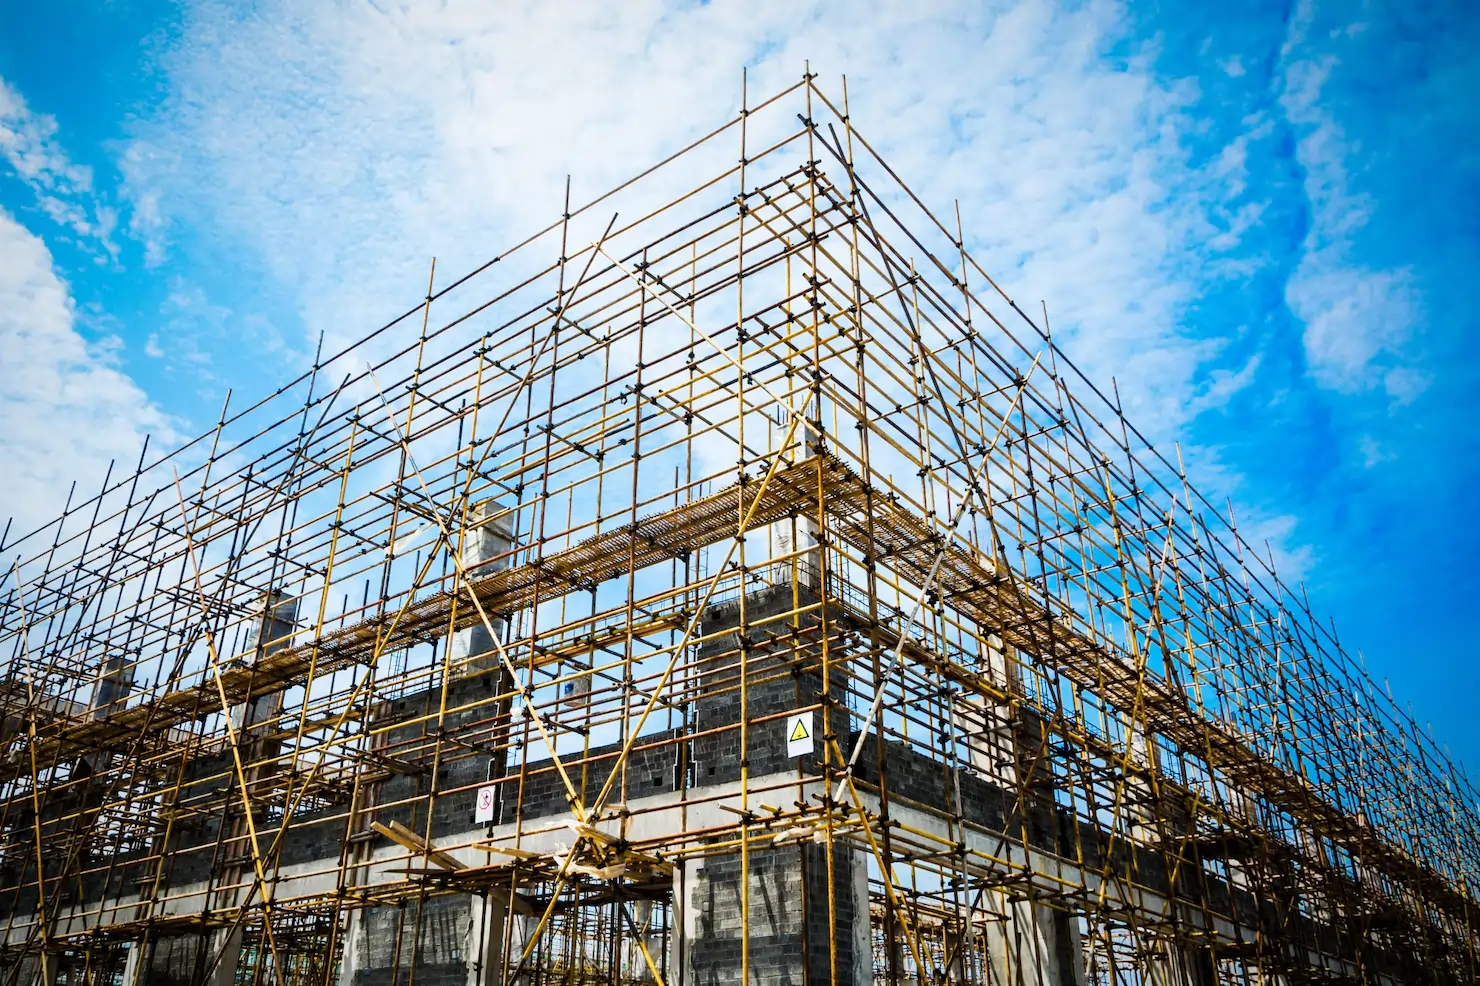
September 2022
Exterior Walls & Roofing Installation
This phase brought a dramatic change to the structure's appearance as exterior walls, insulation panels, and windows were installed. Roofing materials were layered for maximum durability, and sustainable materials were integrated throughout.
November 2022
Facade Completion & Interior Development
The exterior was completed with sleek finishes, giving it a professional and contemporary look. Inside, partitions, ceilings, and flooring installation began alongside lighting, HVAC, and smart building management systems.
Professional Team
View all Members
Natalia Rivera
Client Relations Head

Victor Almeida
Carpenter Assistant

Nizahr Gems
Founder, CEO

Alexei Morozov
Civil Engineer

 INDIA:
 GERMANY:
Get in touch with us
We're here to answer your questions, discuss your ideas, and bring your project to life.
BARCELONA, ES
GrandArc Civic Center
GrandArc Civic Center is a landmark public infrastructure project designed to serve as a hub for cultural, administrative,...

AMSTERDAM, NL
RiverEdge Landscape Zone
RiverEdge Landscape Zone is a landmark urban development project designed to transform riverfront spaces into vibrant, community-friendly environments....
FRANKFURT, DE
Central Steel Yard
Central Steel Yard is a modern industrial warehouse and logistics hub designed to meet the growing needs of...