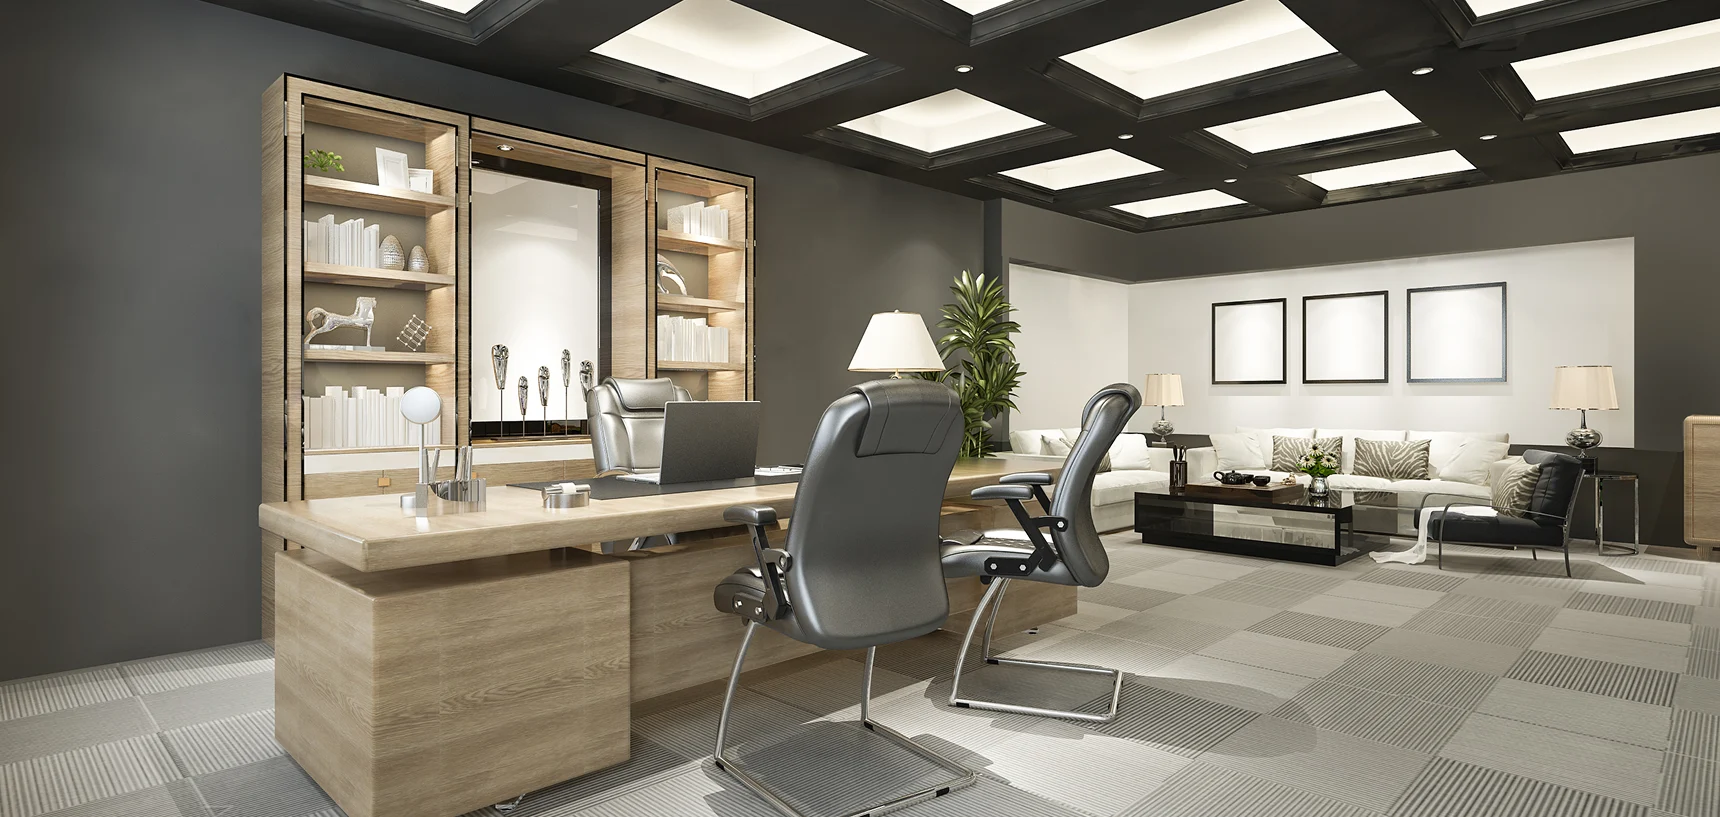
Hill View Office Interiors - Project
Location
NEW YORK, NY
Status
Completed
Size
4,800 m²
Type
Corporate Interiors
Working Days
140 Working Days
Overview
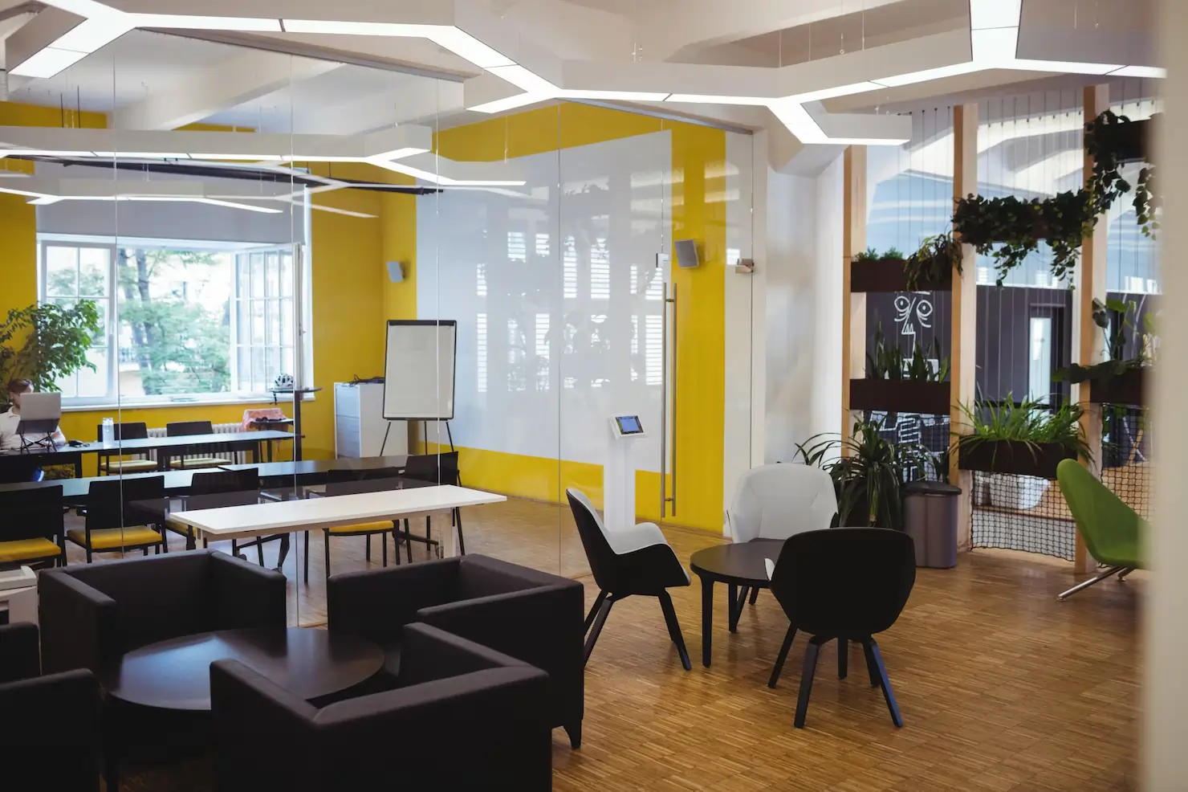
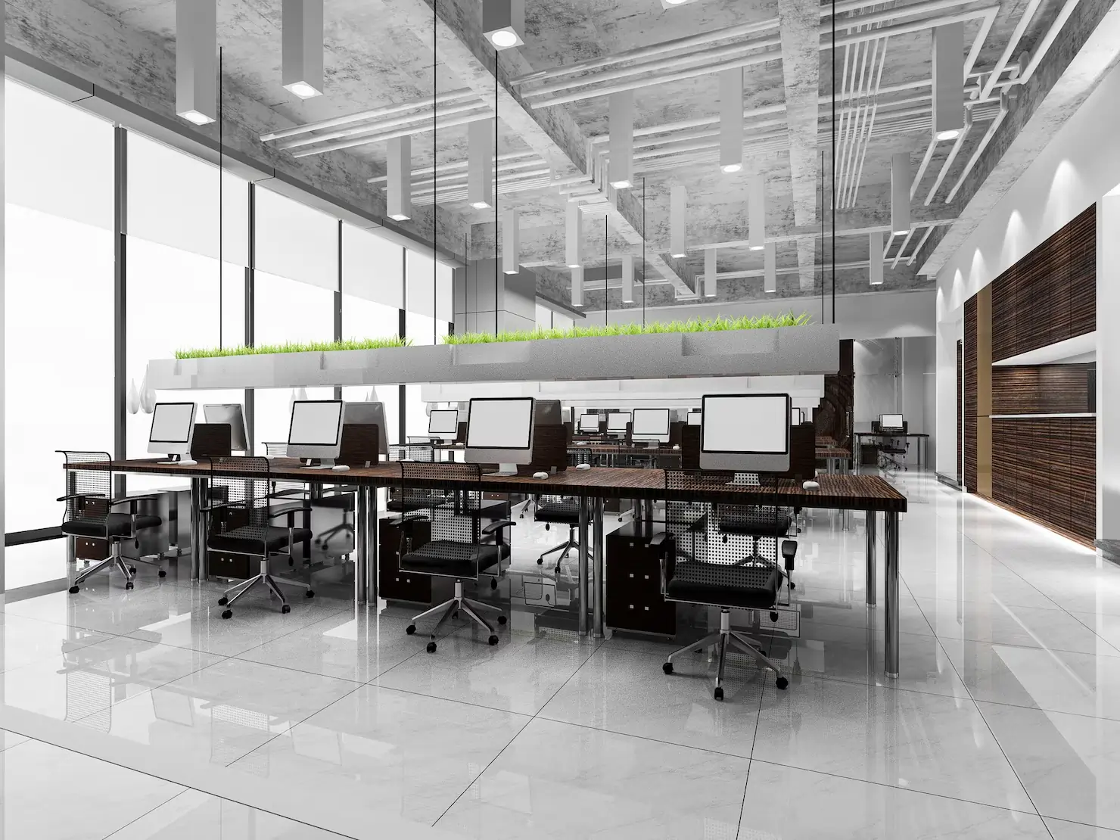
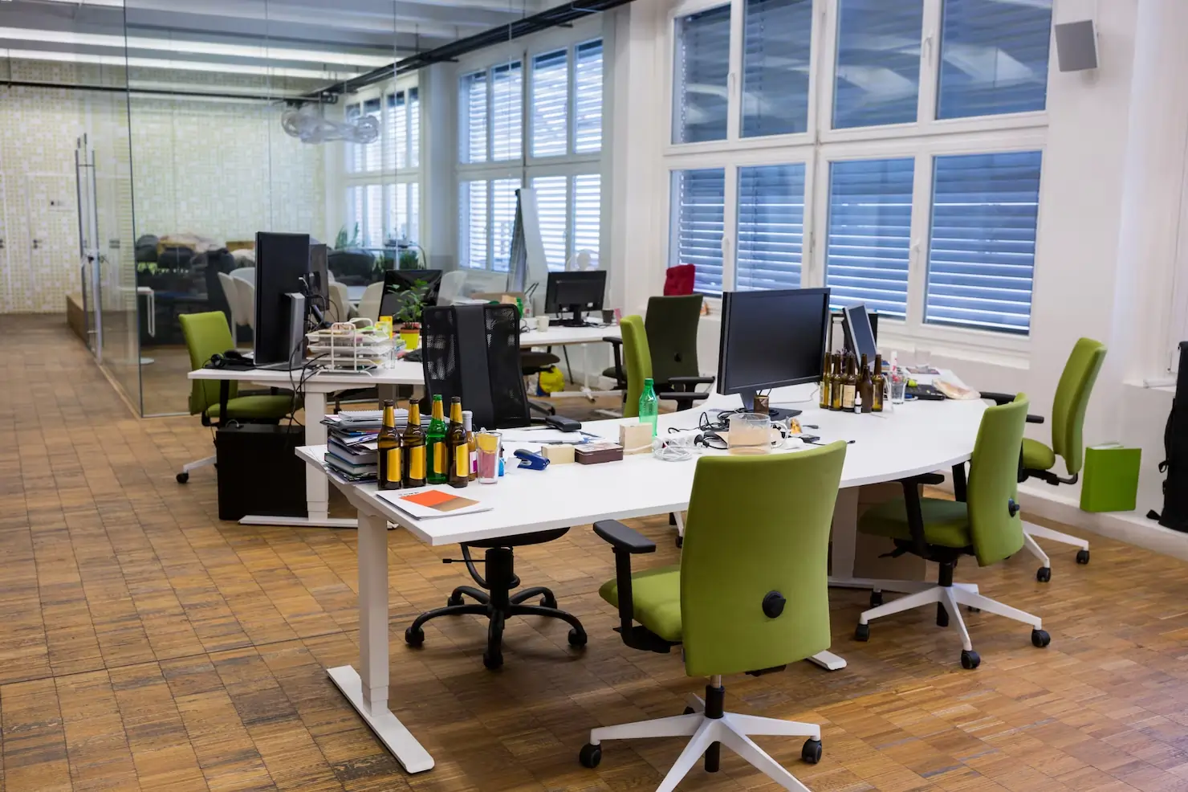
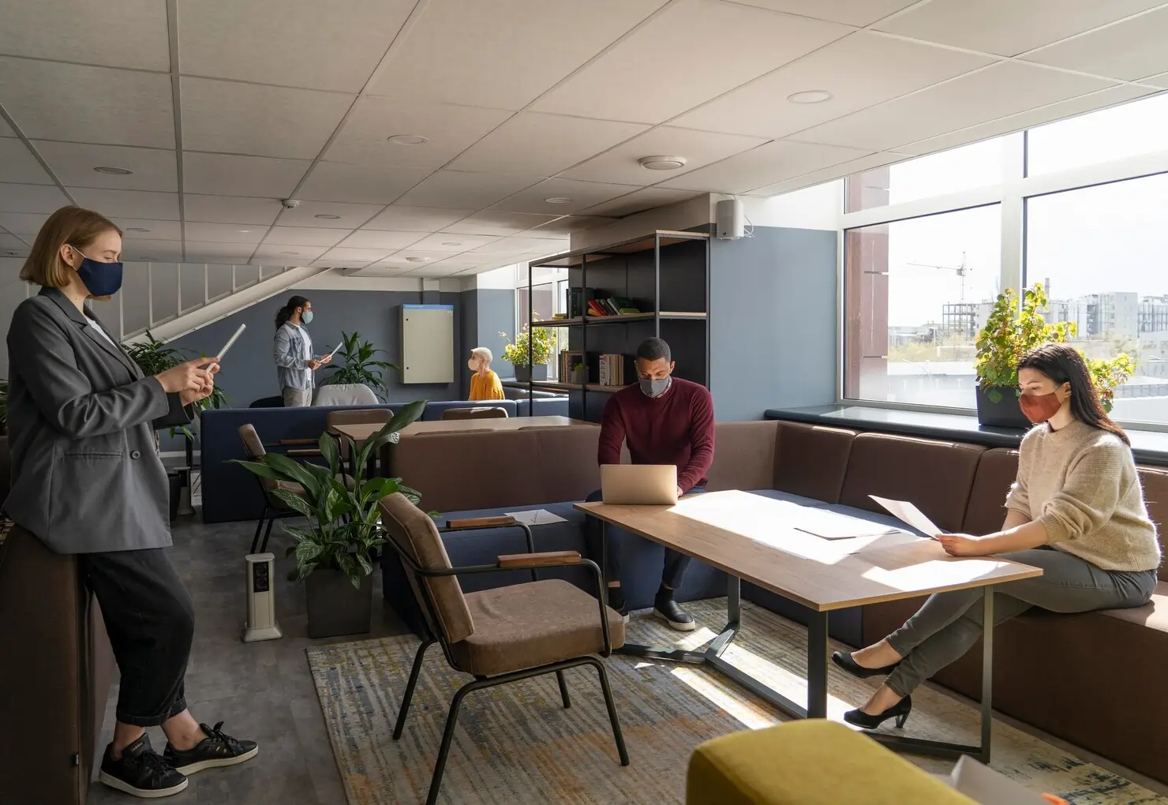
Hill View Office Interiors project was developed to create a modern, efficient, and visually appealing workplace environment for corporate professionals. Covering 4,800 m², it integrates open-plan layouts with private cabins, conference rooms, and collaborative zones. The design emphasizes natural lighting, ergonomic furniture, and acoustic treatments to enhance productivity. Premium materials and finishes bring sophistication to workspaces while ensuring durability. Breakout lounges, pantry areas, and wellness corners balance functionality with employee well-being. The interiors include smart lighting, climate control systems, and IT infrastructure for seamless operations. Artwork, plants, and interior landscaping create a refreshing ambience. Safety measures such as fire alarms, sprinklers, and emergency exits are built into the design. The project represents a blend of creativity, comfort, and professionalism, aligning with the evolving needs of modern offices. Hill View Interiors not only enhances the company’s brand image but also supports employee satisfaction and performance.
Projects Highlights:
Column-free floor plates for flexible office layouts
High-speed elevators with destination dispatch control
Energy-efficient glass facade reducing solar heat gain
Dedicated conference and meeting suites on every floor
Basement and multi-level parking for tenants and visitors
Centralized HVAC with individually zoned climate control
24×7 building management and security monitoring
High-speed fiber connectivity and smart building automation
Gallery
Project Milestones
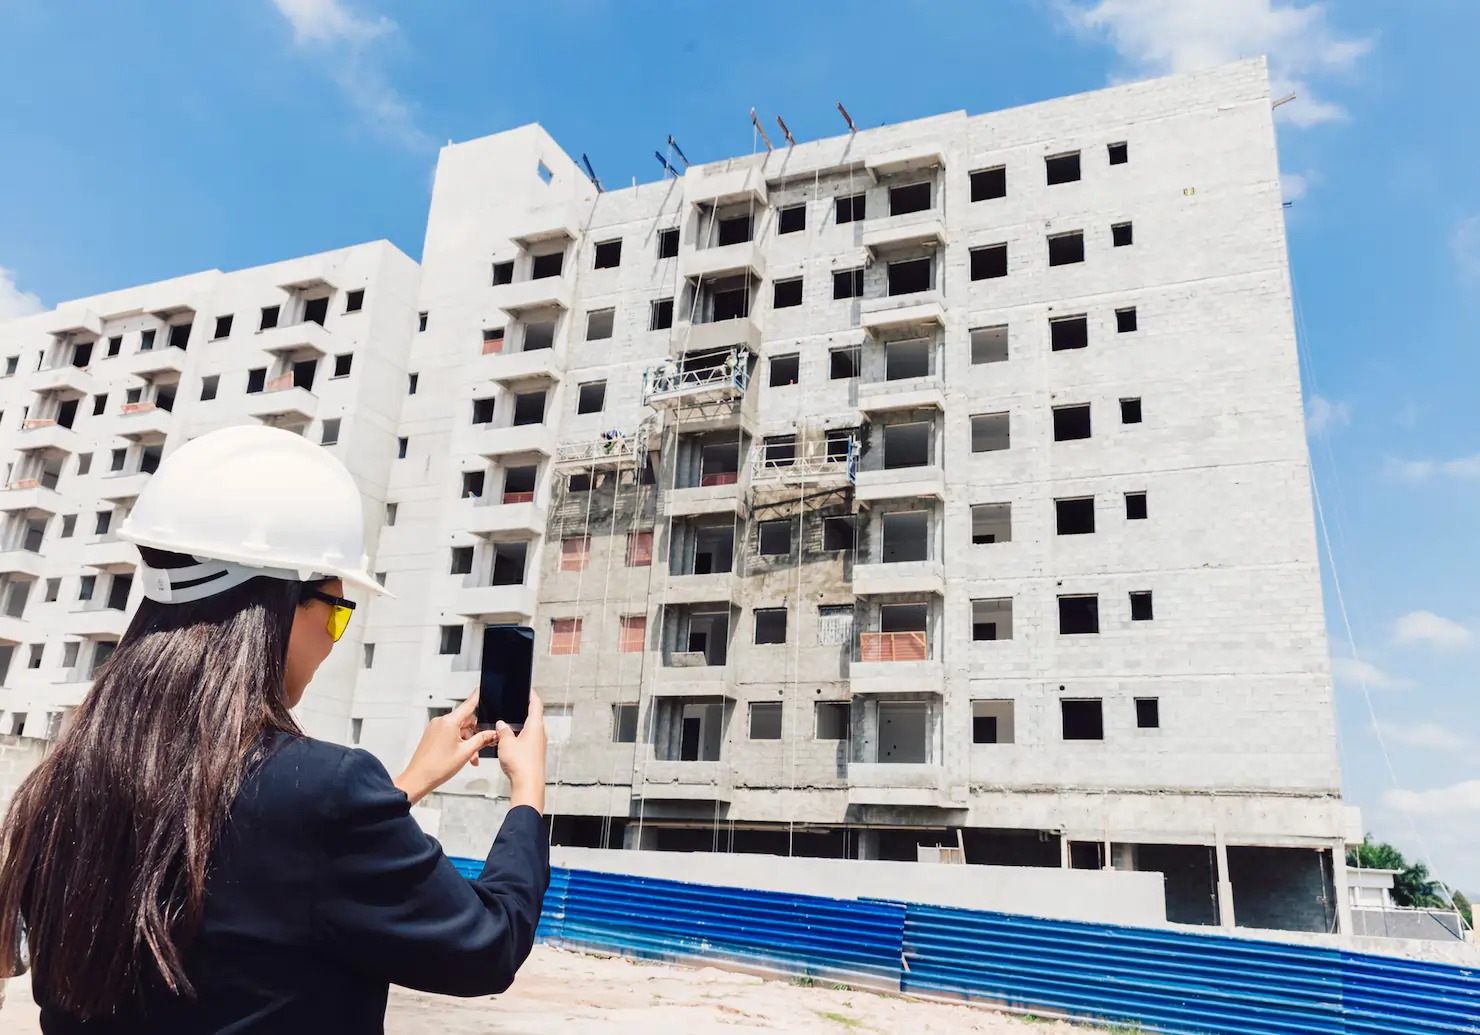
September 2022
Groundbreaking Ceremony & Site Preparation
The project officially began with a formal groundbreaking ceremony attended by key stakeholders, local authorities, and project partners. Site surveys, geotechnical analysis, and environmental assessments were carried out to ensure the location met all regulatory requirements.

November 2022
Foundation Laying & Structural Planning
After the initial preparation, teams began pouring concrete and installing reinforcements for the foundation. This phase was critical to ensure long-term structural integrity and safety, with engineers conducting repeated testing of materials to meet seismic standards.

January 2023
Structural Framing & Core Construction
With the foundation cured and ready, construction crews moved into the framing stage. Steel beams, columns, and floor slabs were erected level by level, giving the project its first visible form, with internal core elements built simultaneously.
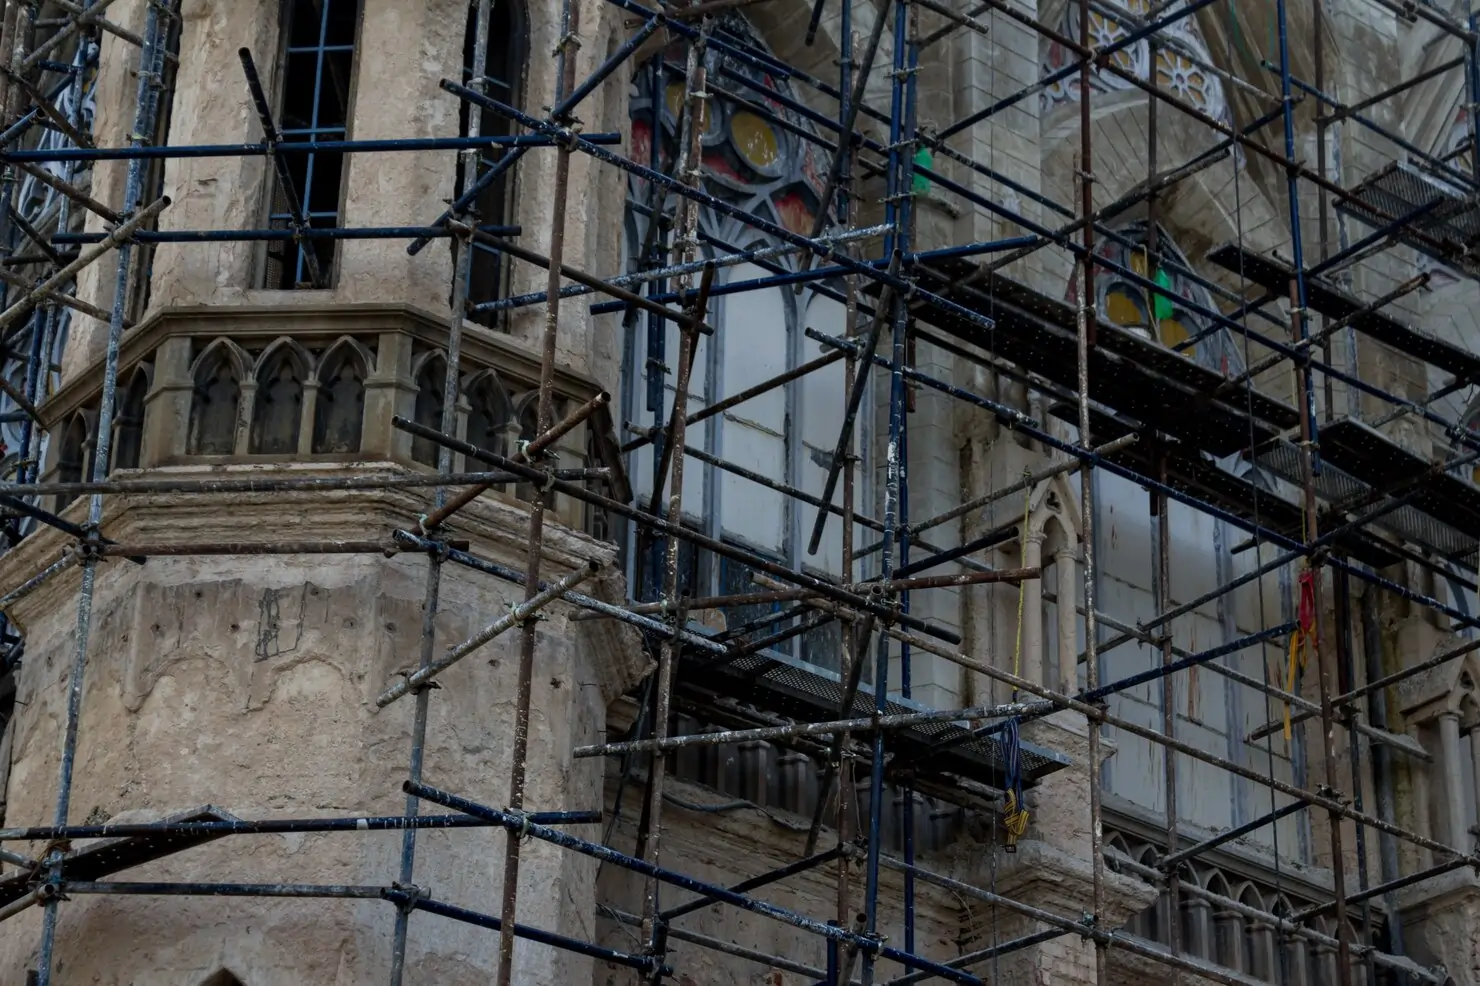
March 2023
Exterior Walls & Roofing Installation
This phase brought a dramatic change to the structure's appearance as exterior walls, insulation panels, and windows were installed. Roofing materials were layered for maximum durability, and sustainable materials were integrated throughout.
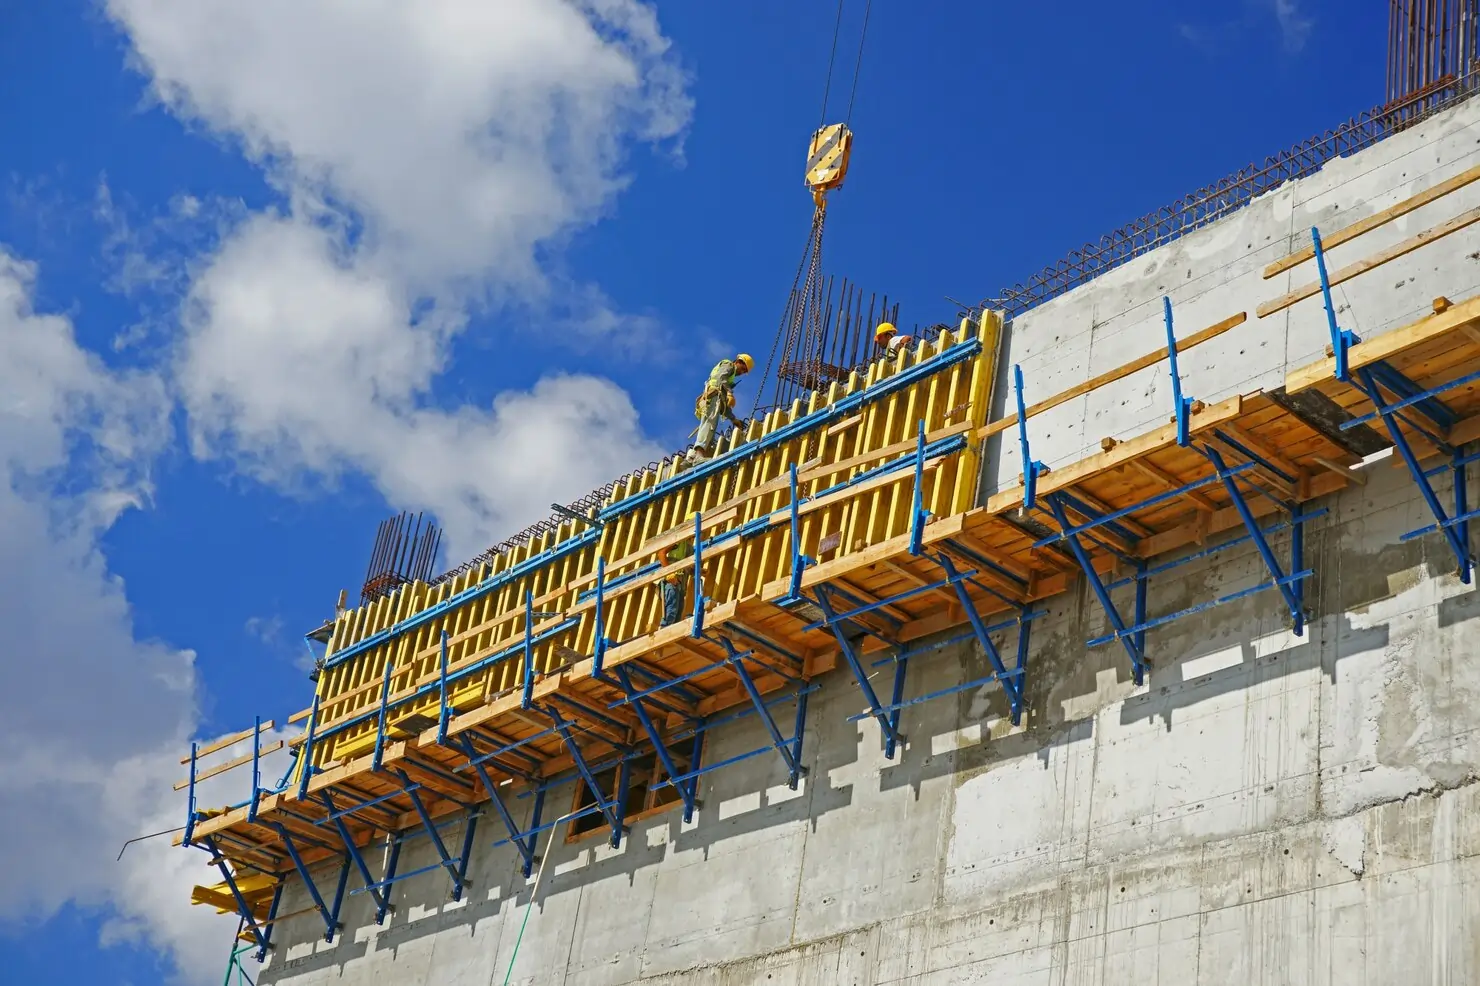
May 2023
Facade Completion & Interior Development
The exterior was completed with sleek finishes, giving it a professional and contemporary look. Inside, partitions, ceilings, and flooring installation began alongside lighting, HVAC, and smart building management systems.
Professional Team
View all Members
Fatima Noor
Electrician Helper

Sofia Jensen
Interior Designer

Alexei Morozov
Civil Engineer
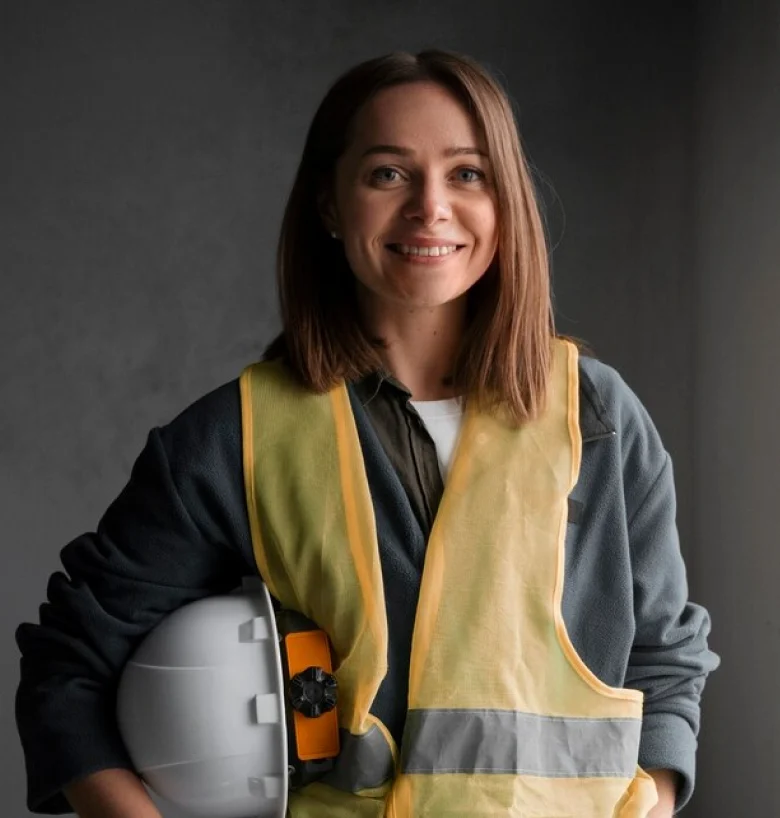
Lena Hofstadter
Mason / Bricklayer

 INDIA:
 GERMANY:
Get in touch with us
We're here to answer your questions, discuss your ideas, and bring your project to life.
Dubai, UAE
Skyline Residency
Skyline Residency is envisioned as a modern residential community where architecture, comfort, and nature come together in harmony....

AMSTERDAM, NL
RiverEdge Landscape Zone
RiverEdge Landscape Zone is a landmark urban development project designed to transform riverfront spaces into vibrant, community-friendly environments....

KUALA LUMPUR, MY
EcoNest Township Phase 1
EcoNest Township Phase 1 is a sustainable residential township designed for modern families who value community living and...