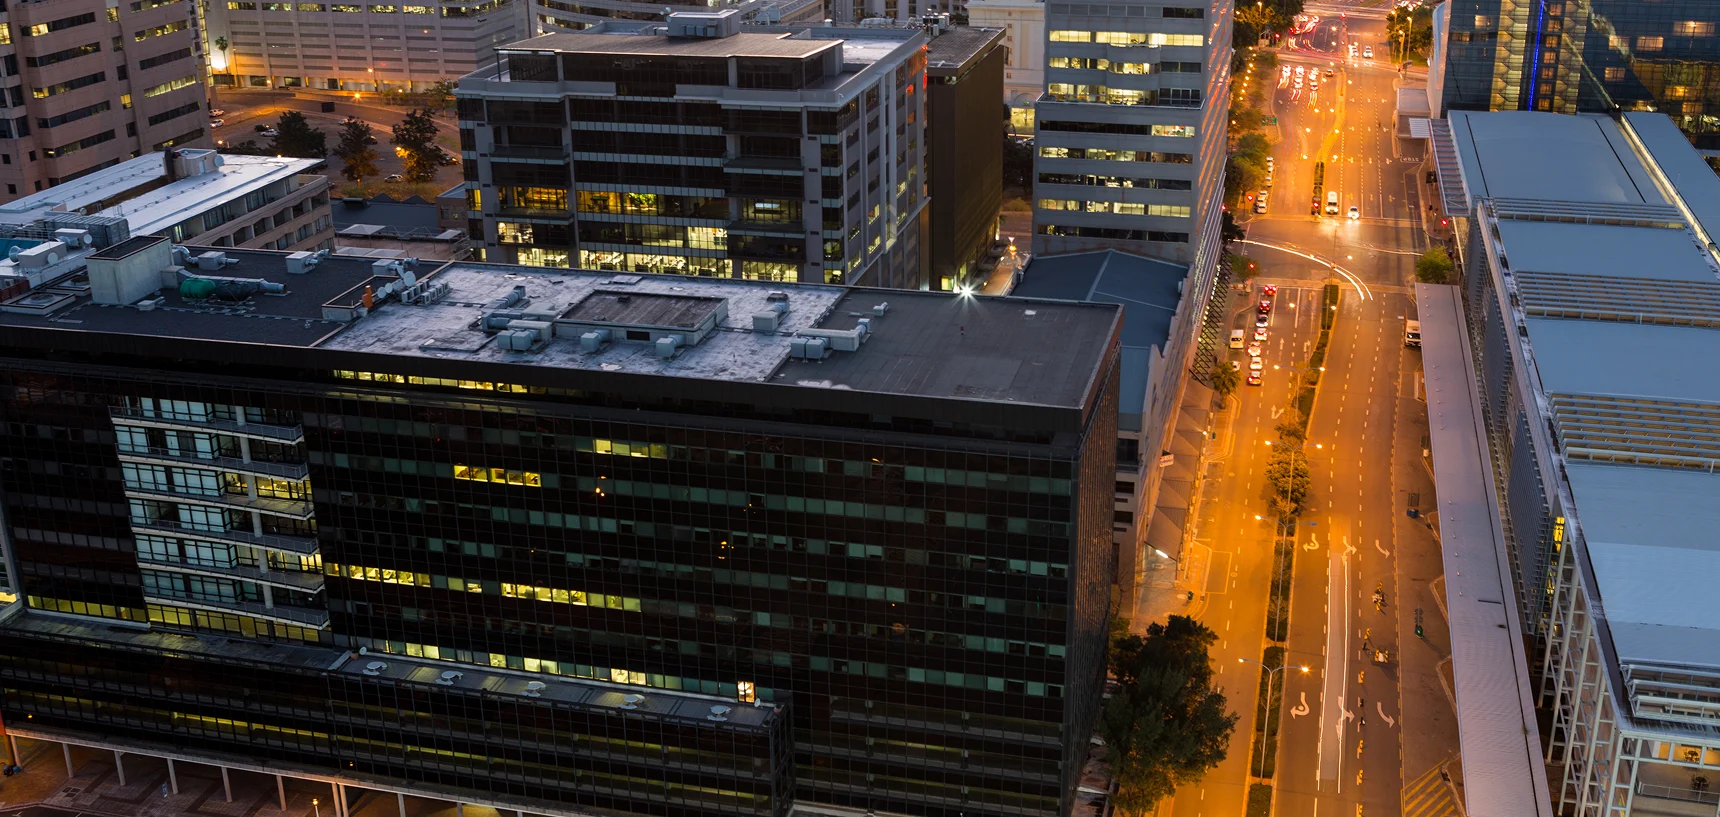
OceanBay Convention Center - Project
Location
BANGKOK, TH
Status
Completed
Size
12,300 m²
Type
Event & Convention Facility
Working Days
320 Working Days
Overview
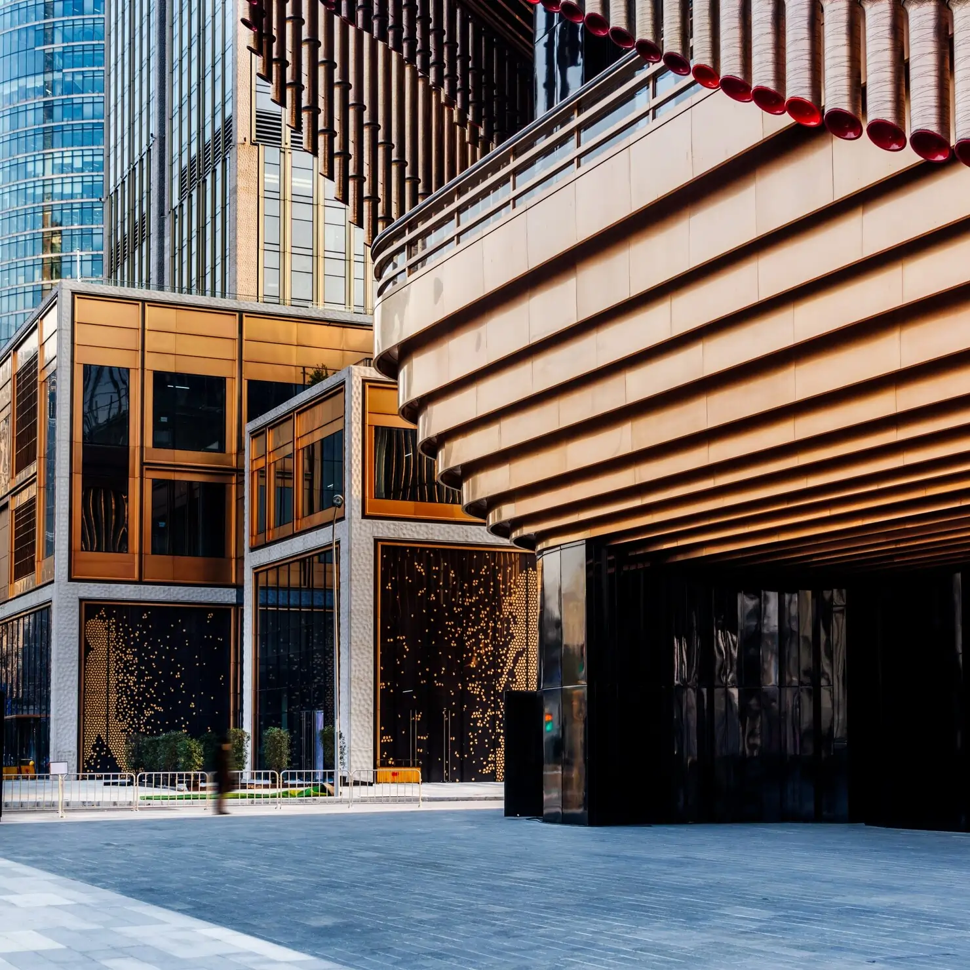
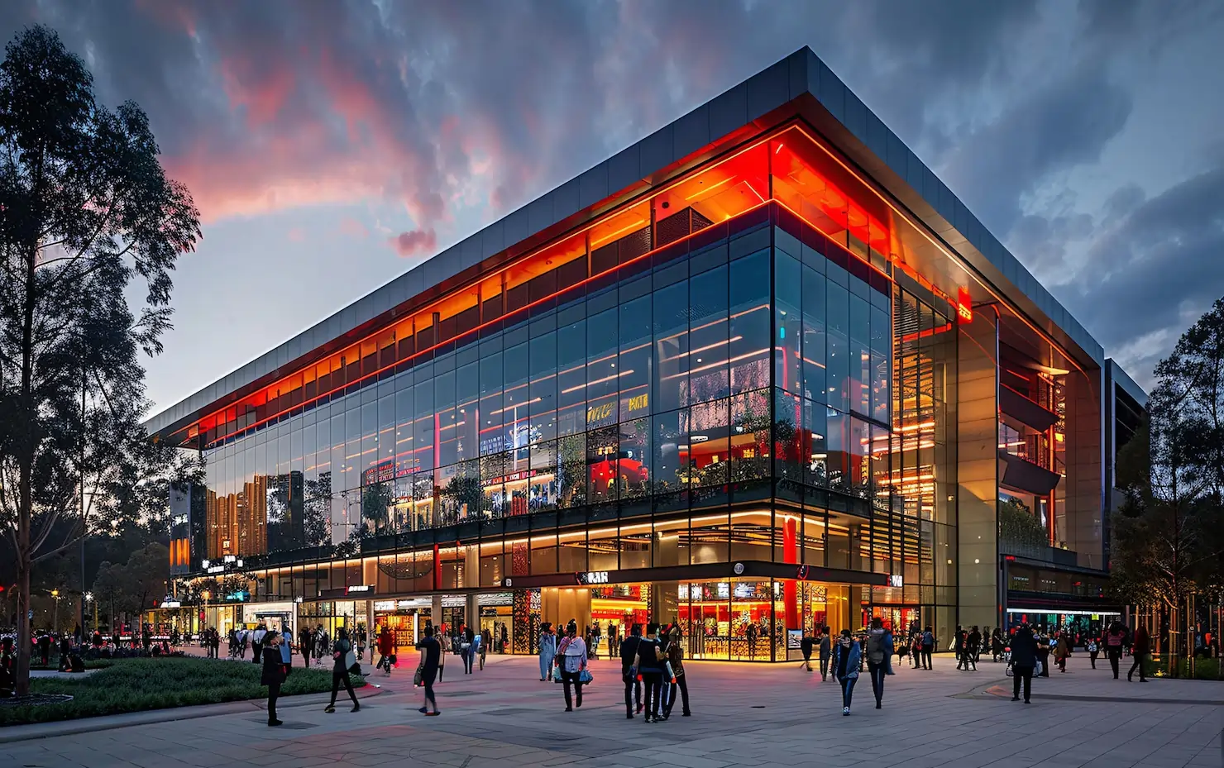
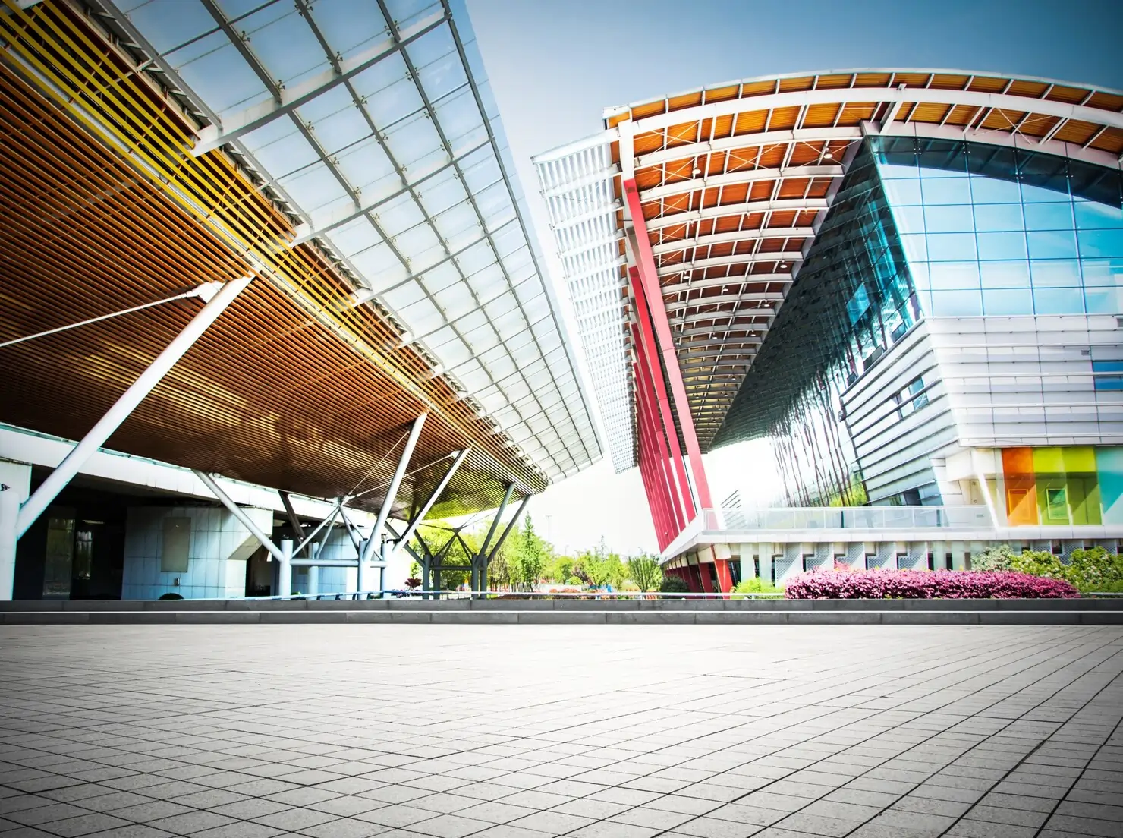
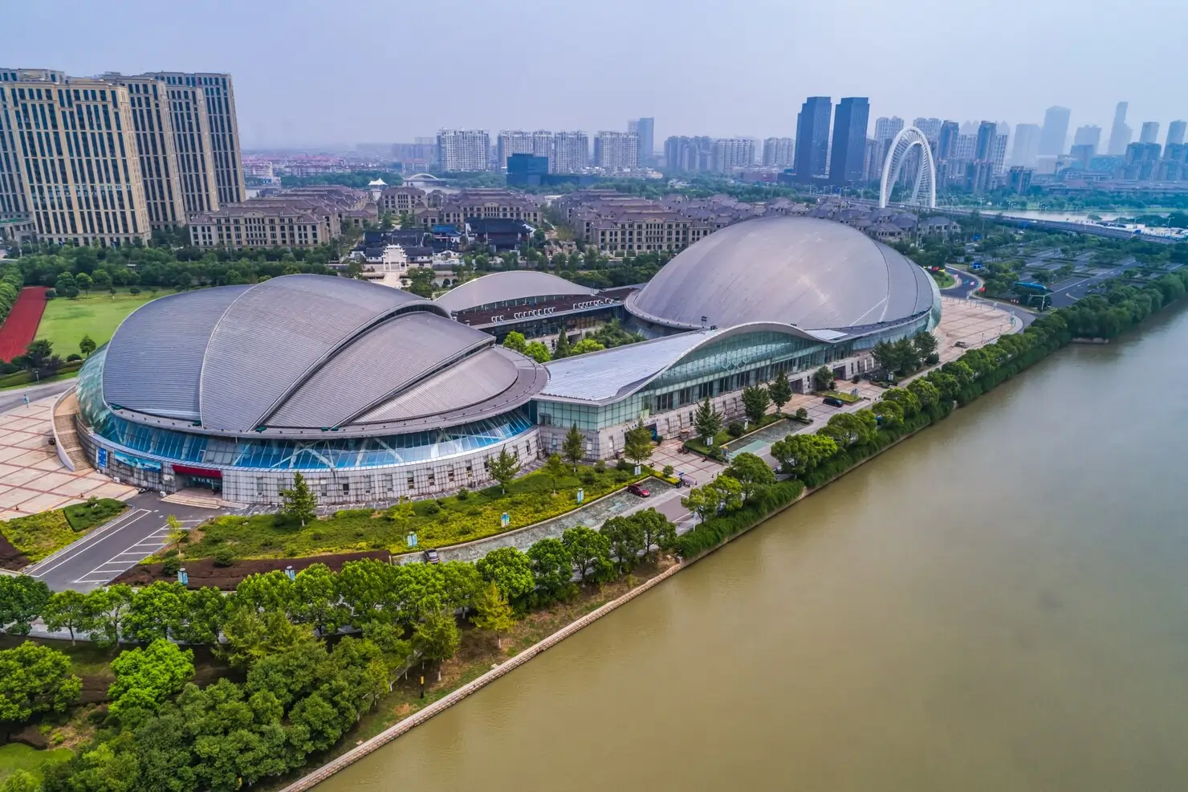
OceanBay Convention Center is a state-of-the-art event and exhibition facility designed to host conferences, trade shows, weddings, and cultural gatherings. Covering 12,300 m², it features expansive halls with modular layouts that can be adapted for multiple event sizes. The facility includes VIP lounges, breakout rooms, and advanced audio-visual systems to support large-scale functions. Catering zones, service corridors, and dedicated parking ensure seamless event management. Architectural design emphasizes elegance with high ceilings, contemporary interiors, and natural lighting. Safety and convenience are prioritized with fire protection, accessibility features, and round-the-clock security. Landscaped exteriors with fountains and gardens create a welcoming environment for guests. Eco-friendly utilities, including solar energy and water recycling, reduce environmental impact. OceanBay Convention Center stands as a premier destination for high-profile gatherings, offering both functionality and prestige.
Projects Highlights:
Multi-purpose halls configurable for events of any scale
State-of-the-art audio-visual and stage systems
Dedicated exhibition and trade-show floor space
On-site catering and hospitality facilities
Ample parking with valet and shuttle services
Flexible seating arrangements for conferences and banquets
High-speed connectivity for hybrid and virtual events
24×7 security and guest services desk
Gallery
Project Milestones
January 2022
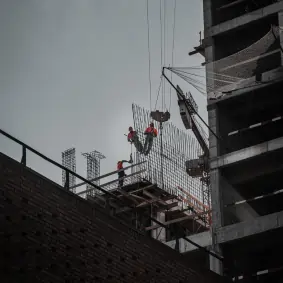
Groundbreaking Ceremony & Site Preparation
The project officially began with a formal groundbreaking ceremony attended by key stakeholders, local authorities, and project partners. Site surveys, geotechnical analysis, and environmental assessments were carried out to ensure the location met all regulatory requirements.
March 2022
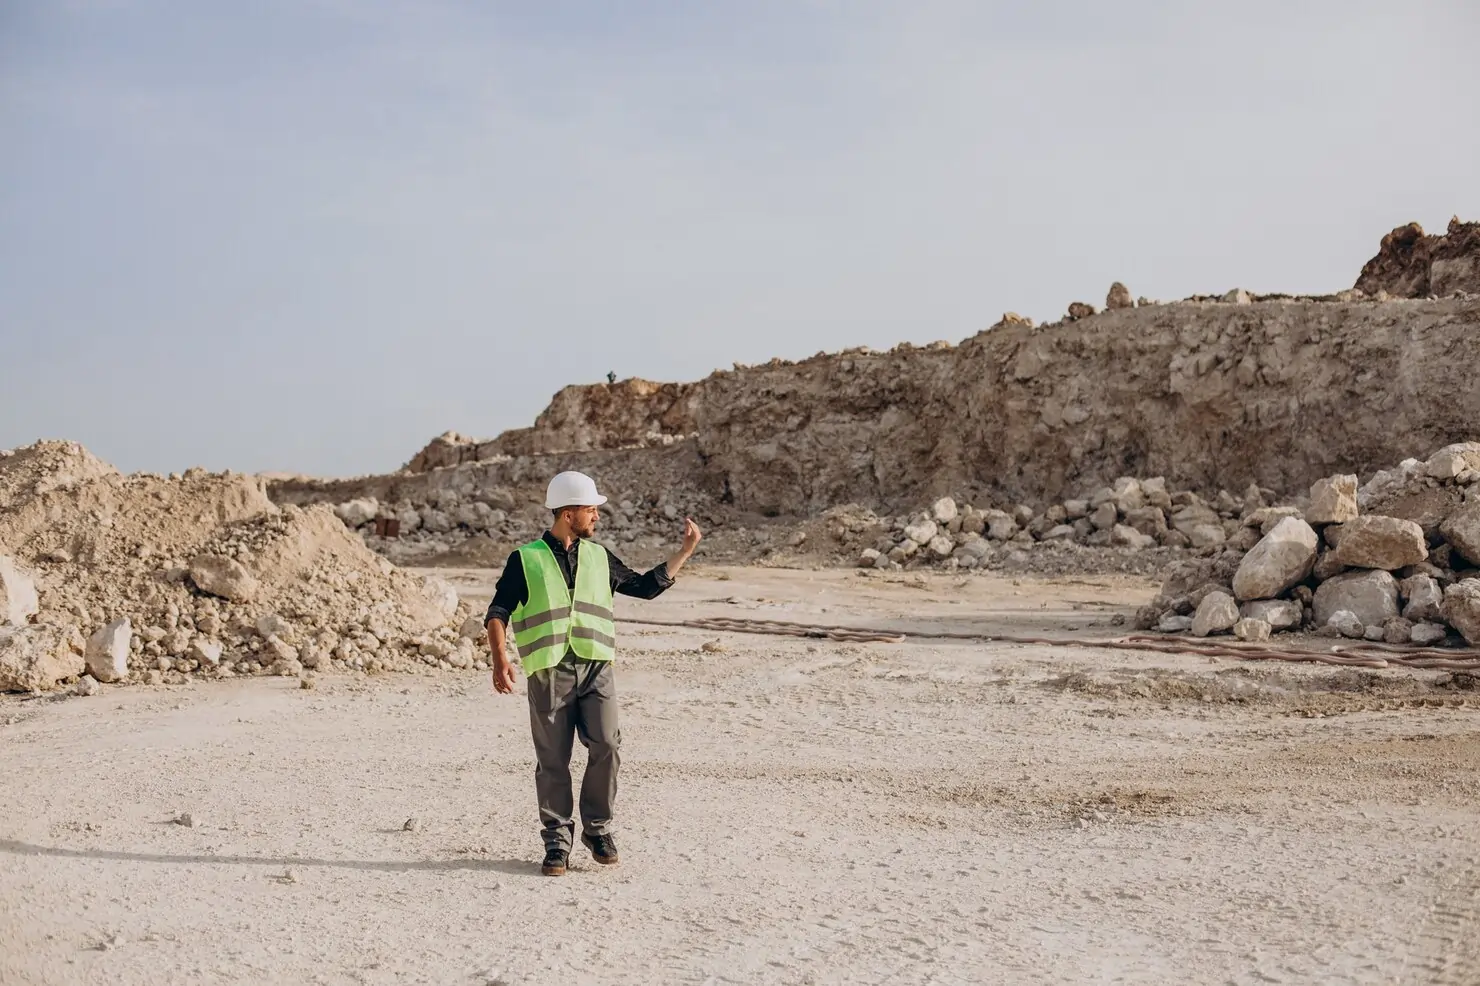
Foundation Laying & Structural Planning
After the initial preparation, teams began pouring concrete and installing reinforcements for the foundation. This phase was critical to ensure long-term structural integrity and safety, with engineers conducting repeated testing of materials to meet seismic standards.
May 2022
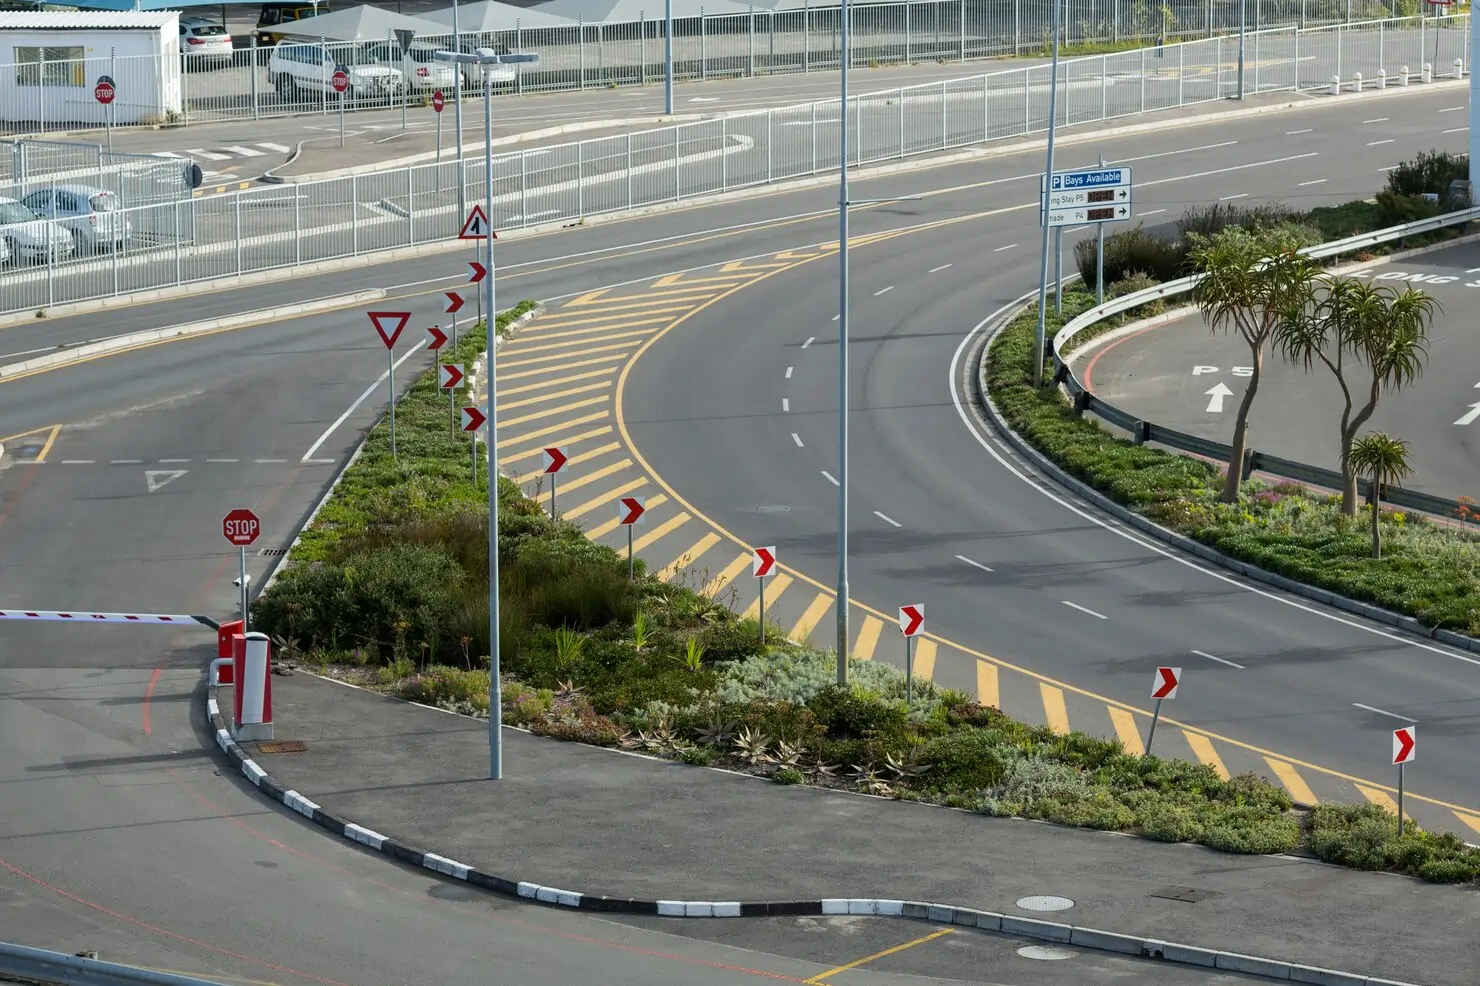
Structural Framing & Core Construction
With the foundation cured and ready, construction crews moved into the framing stage. Steel beams, columns, and floor slabs were erected level by level, giving the project its first visible form, with internal core elements built simultaneously.
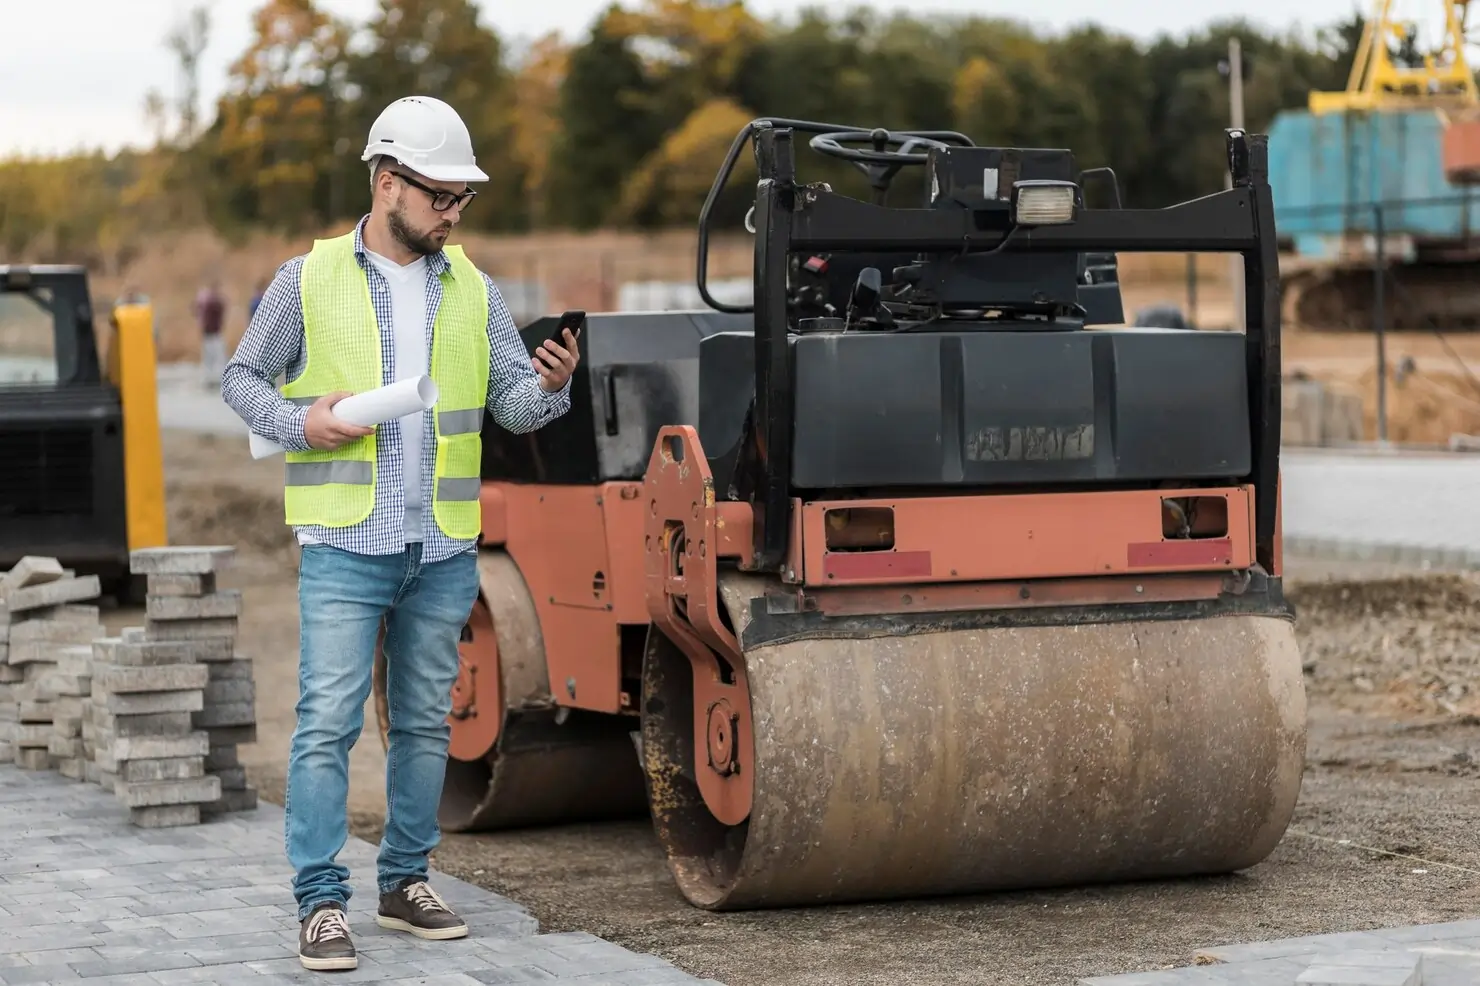
July 2022
Exterior Walls & Roofing Installation
This phase brought a dramatic change to the structure's appearance as exterior walls, insulation panels, and windows were installed. Roofing materials were layered for maximum durability, and sustainable materials were integrated throughout.
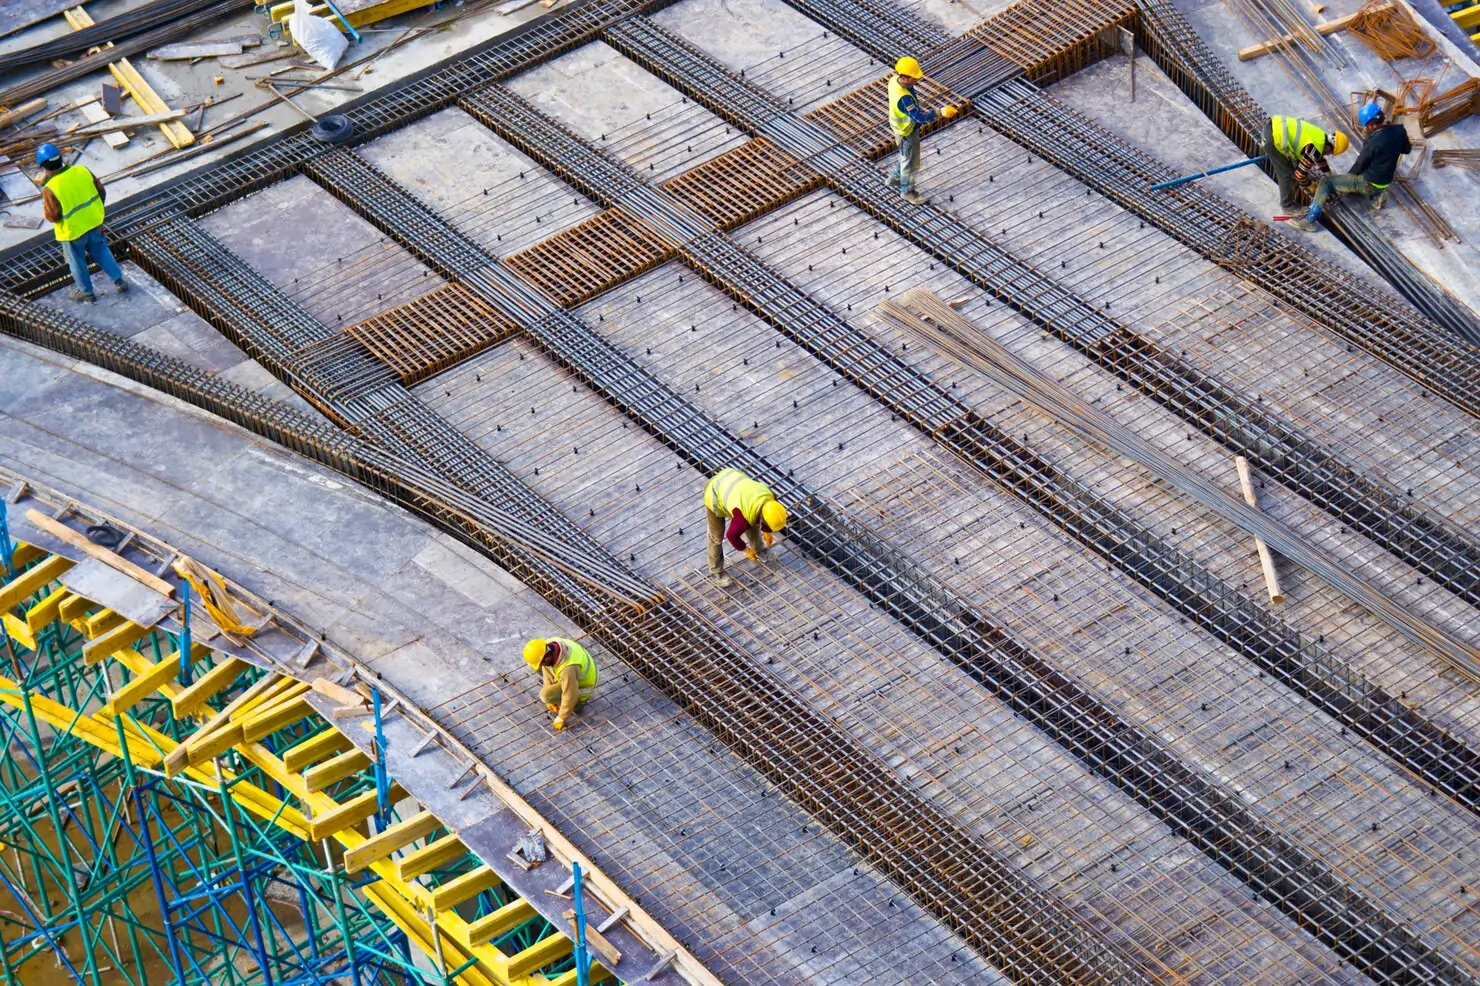
September 2022
Facade Completion & Interior Development
The exterior was completed with sleek finishes, giving it a professional and contemporary look. Inside, partitions, ceilings, and flooring installation began alongside lighting, HVAC, and smart building management systems.
Professional Team
View all Members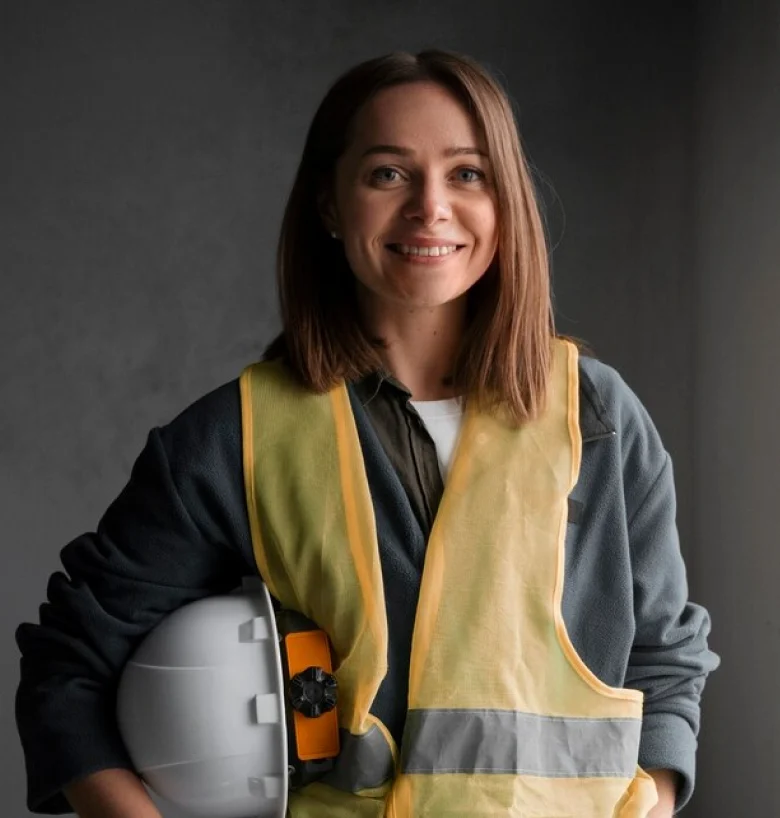
Lena Hofstadter
Mason / Bricklayer

Sofia Jensen
Interior Designer
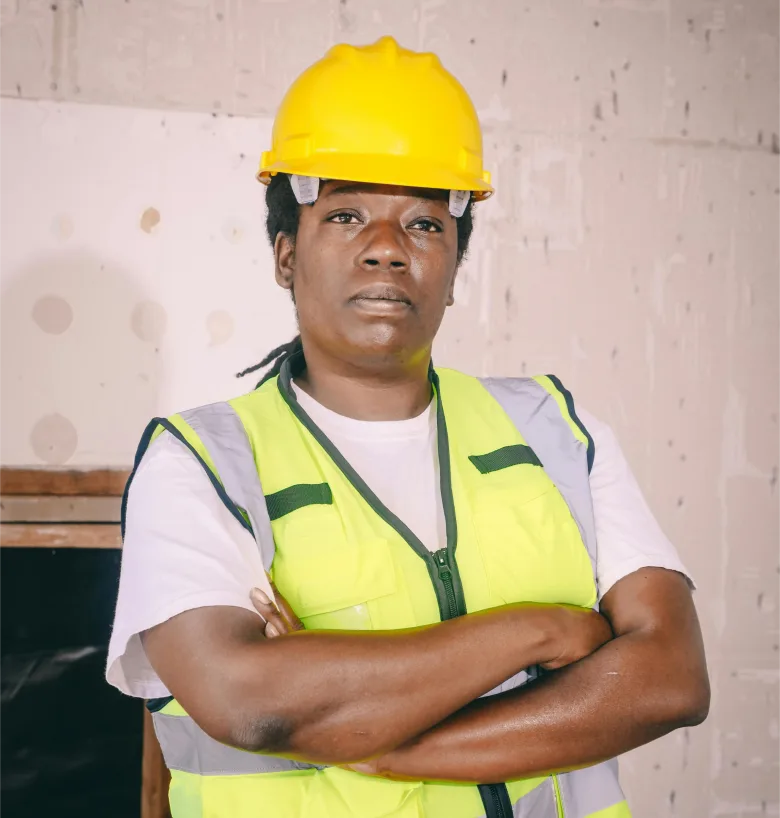
Ava Schneider
Safety Officer

Marco Rinaldi
Structural Engineer

 INDIA:
 GERMANY:
Get in touch with us
We're here to answer your questions, discuss your ideas, and bring your project to life.
TORONTO, ON
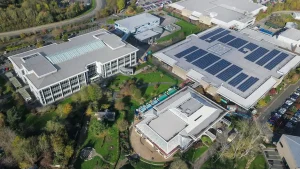
Sunrise International School
Sunrise International School was developed as a state-of-the-art educational campus that fosters academic excellence and holistic development. Spanning...
BERLIN, DE
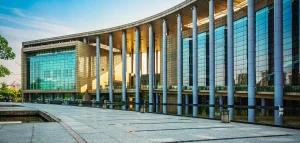
AeroTech Engineering Campus
AeroTech Engineering Campus is a cutting-edge educational and research facility dedicated to engineering and technology innovation. Spanning 31,500...
SYDNEY, AU
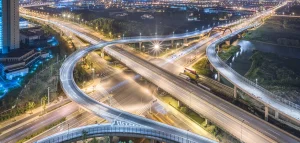
GreenLink Flyover Project
The GreenLink Flyover Project stands as a landmark infrastructure initiative aimed at easing urban traffic congestion. Spanning 4.2...