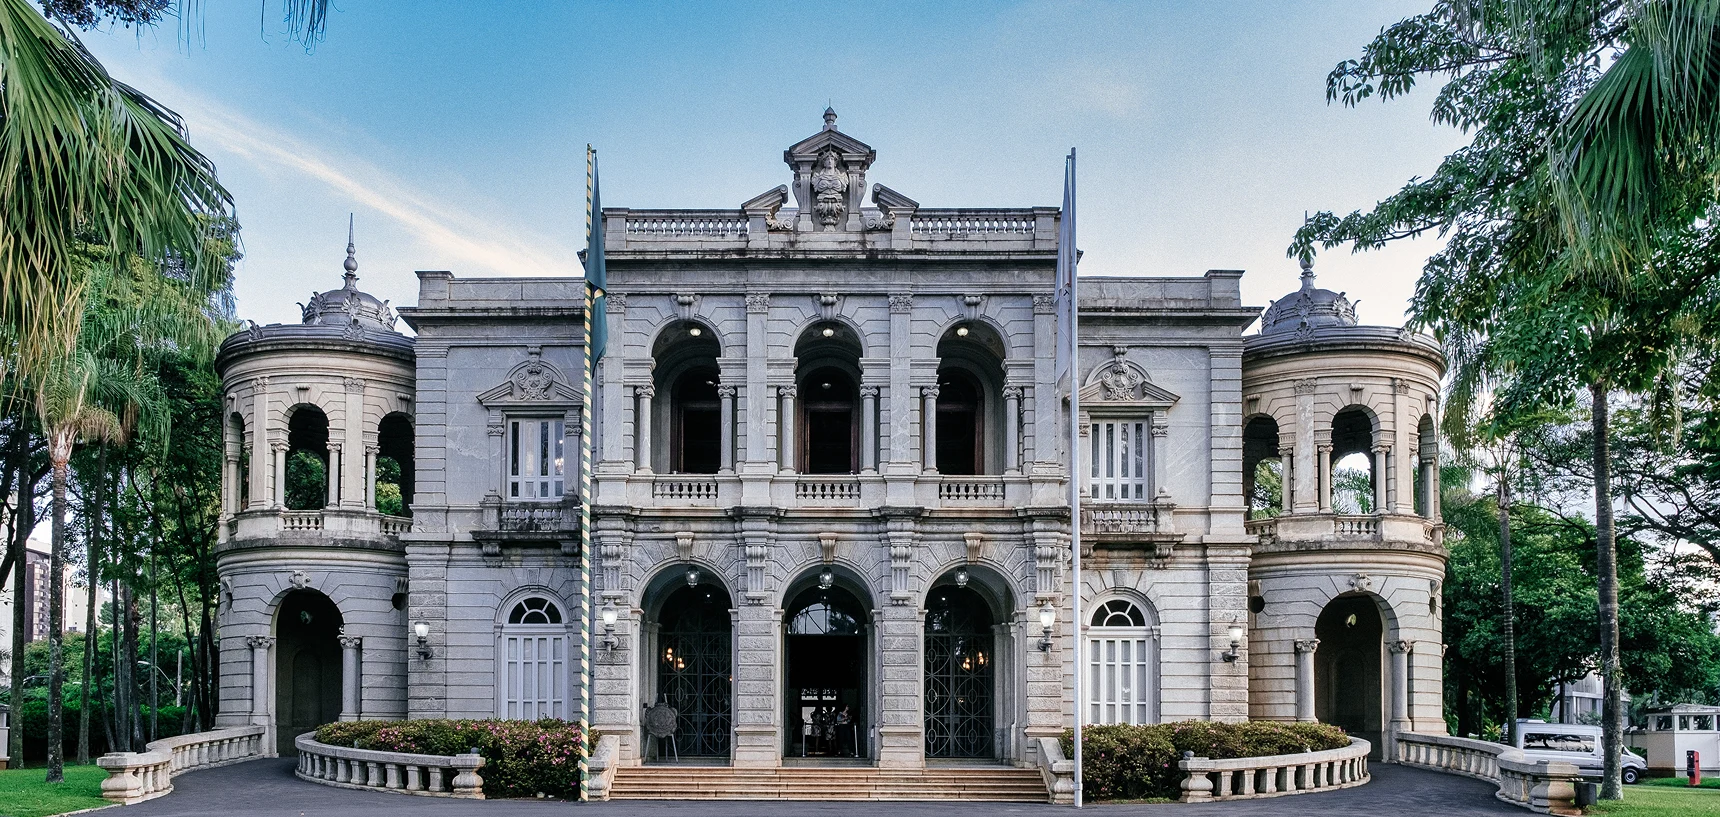
GrandArc Civic Center - Project
Location
BARCELONA, ES
Status
Completed
Size
18,900 m²
Type
Public Infrastructure
Working Days
410 Working Days
Overview
GrandArc Civic Center is a landmark public infrastructure project designed to serve as a hub for cultural, administrative, and community activities. Covering 18,900 m², the center includes a town hall, multipurpose halls, exhibition galleries, and public meeting rooms. Its design blends modern architecture with civic functionality, creating a welcoming space for citizens. The central plaza and landscaped courtyards provide open gathering areas, while interiors are equipped with advanced audio-visual and communication systems. Accessibility is ensured with barrier-free design, ramps, and elevators. Safety features include fire protection, emergency power systems, and 24×7 security monitoring. Eco-friendly utilities such as solar lighting and water management reduce the environmental footprint. The Civic Center hosts government functions, cultural programs, exhibitions, and social events, making it a focal point of community engagement. GrandArc is more than a building—it’s a symbol of civic pride and inclusivity.
Projects Highlights:
Engineered for high-capacity daily traffic loads
Advanced structural monitoring for long-term safety
Pedestrian and cyclist pathways integrated into the design
Solar-powered lighting along the full corridor
Seismic-resistant foundation and load-bearing systems
Real-time traffic management and signage integration
Low-maintenance materials built for decades of service
Environmental impact assessments guided every design phase
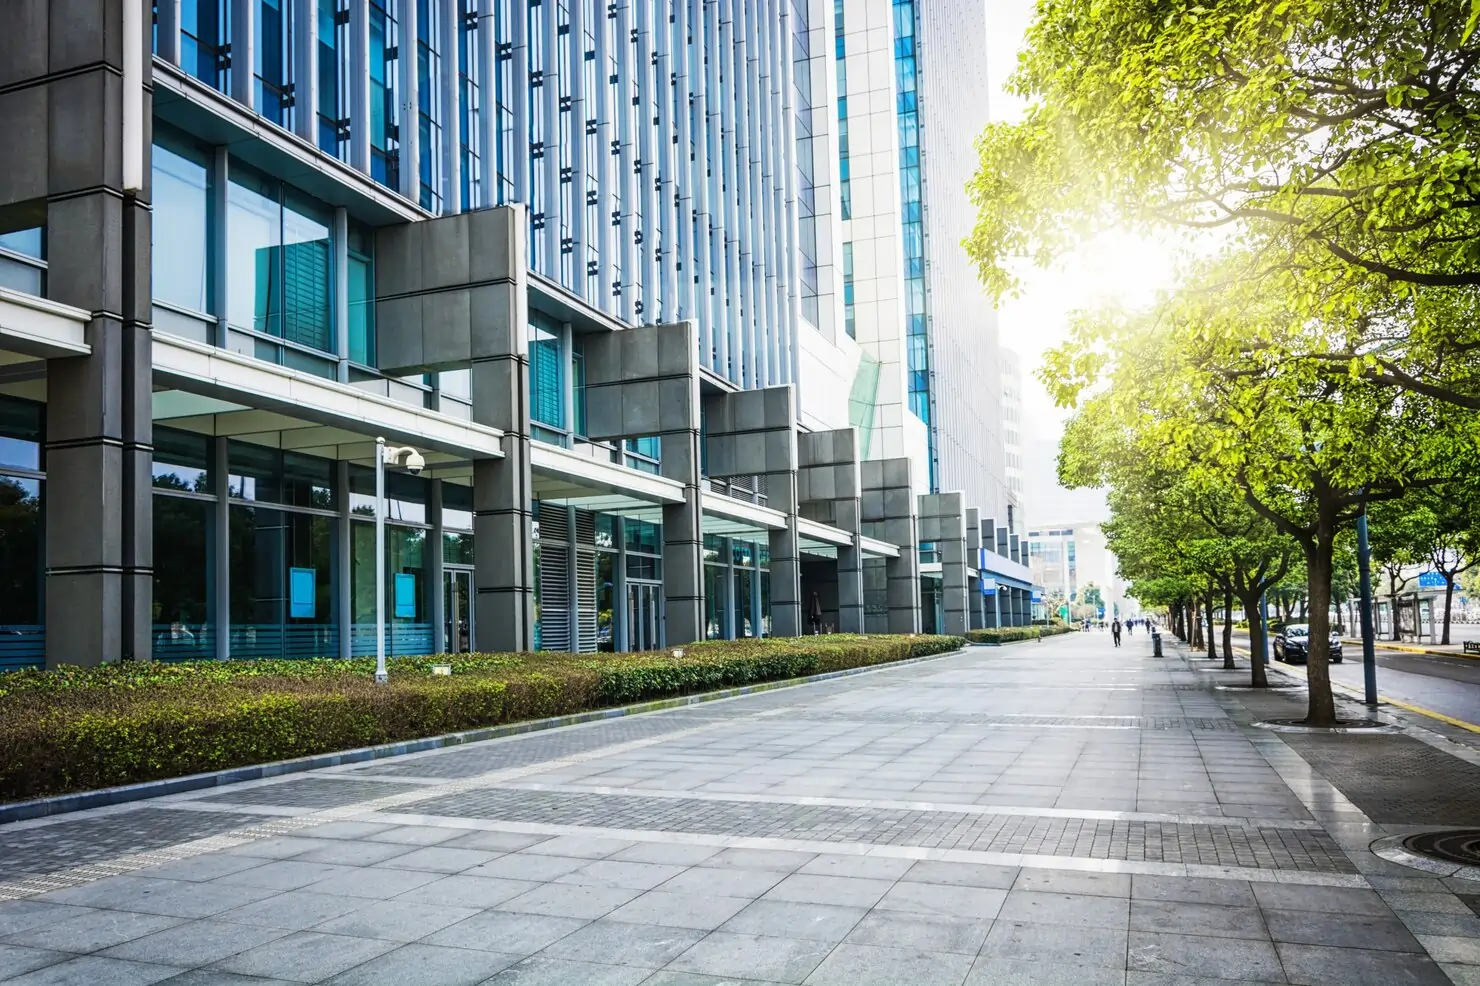
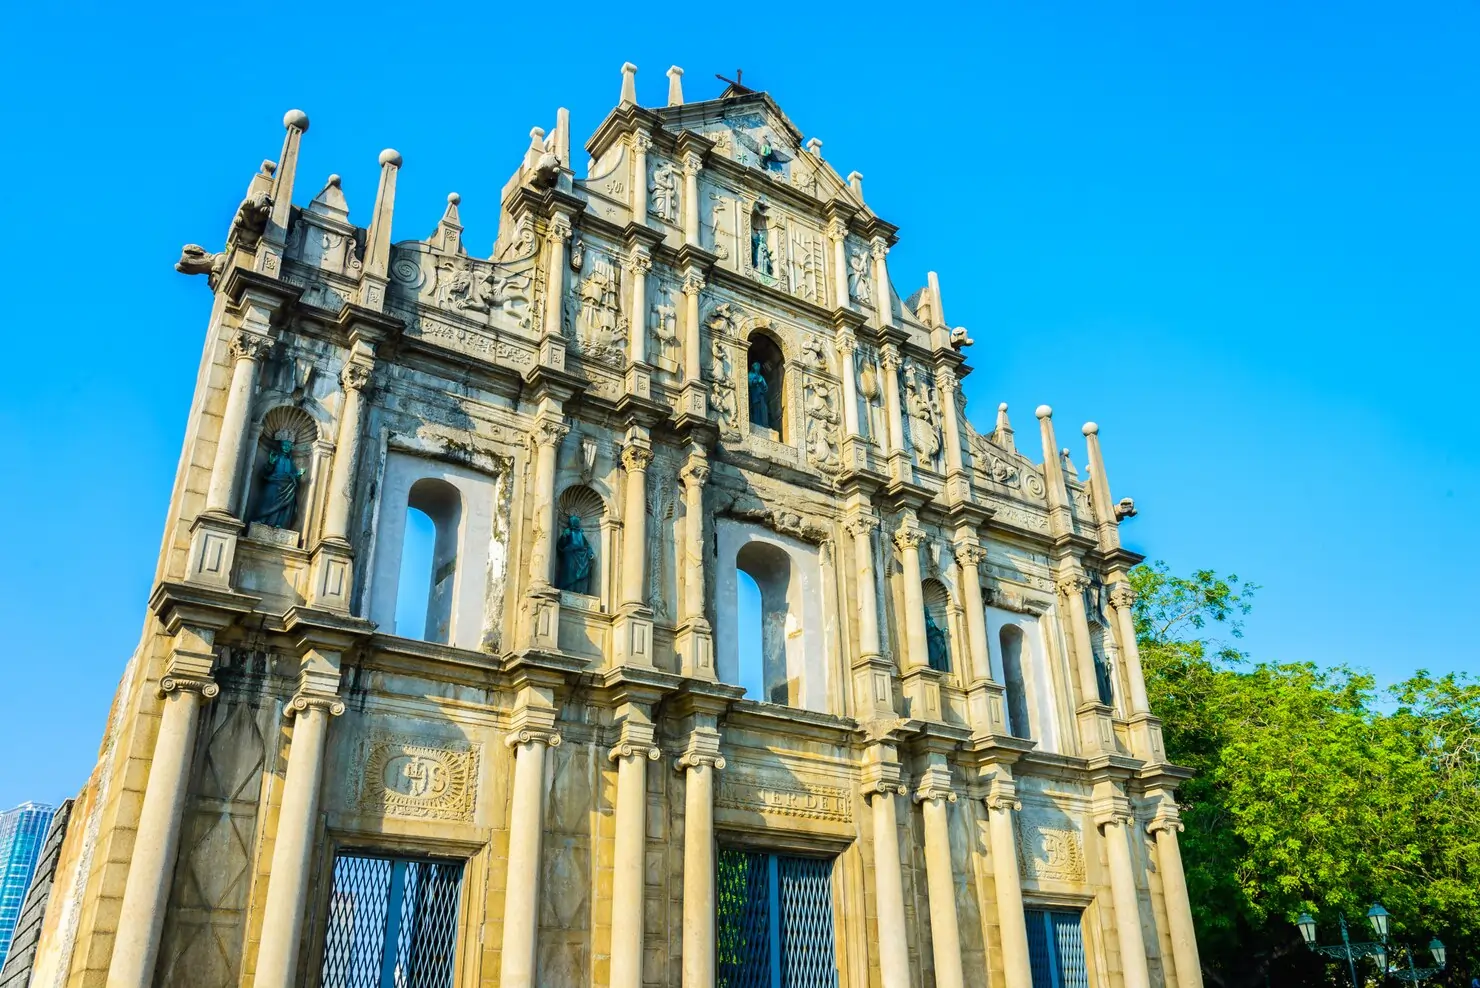
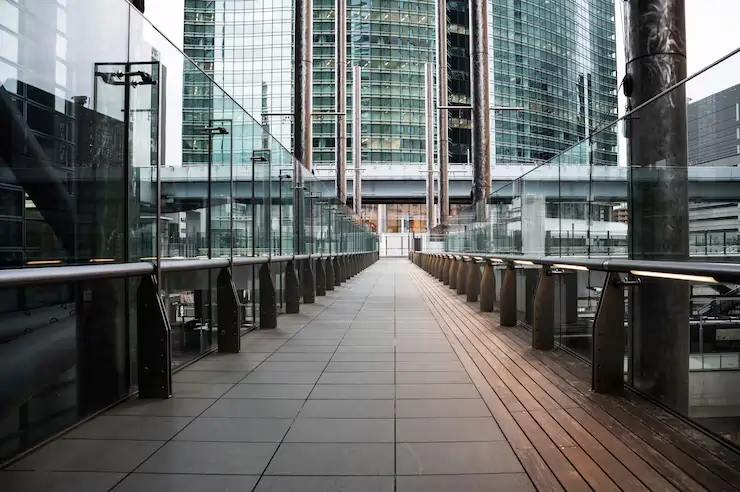
Gallery
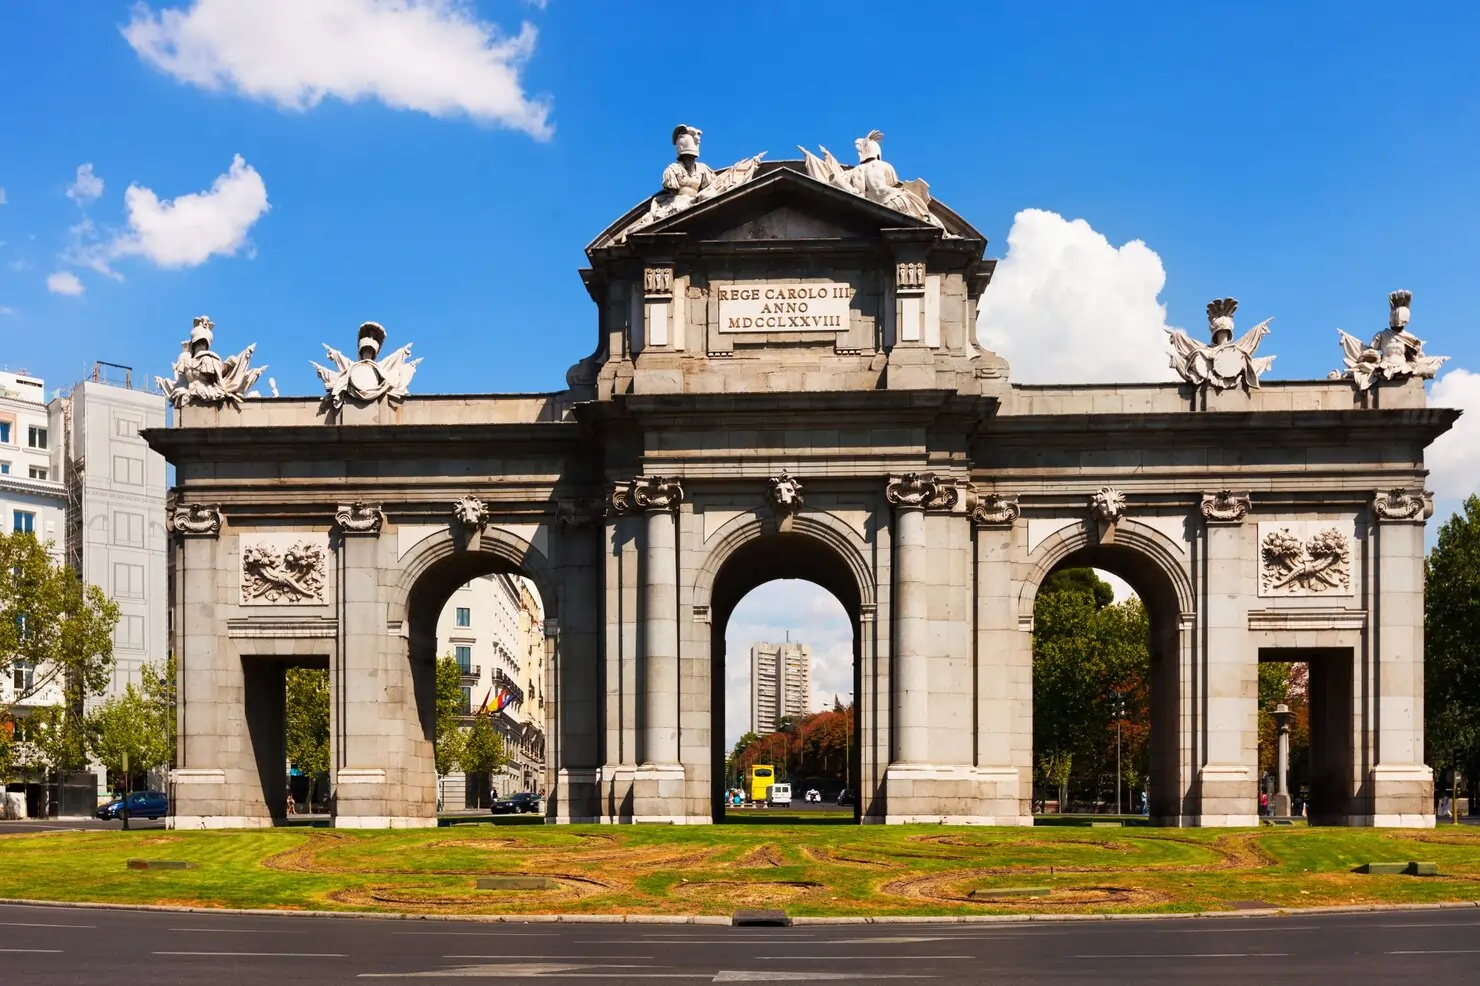
Project Milestones
September 2022
Groundbreaking Ceremony & Site Preparation
The project officially began with a formal groundbreaking ceremony attended by key stakeholders, local authorities, and project partners. Site surveys, geotechnical analysis, and environmental assessments were carried out to ensure the location met all regulatory requirements.
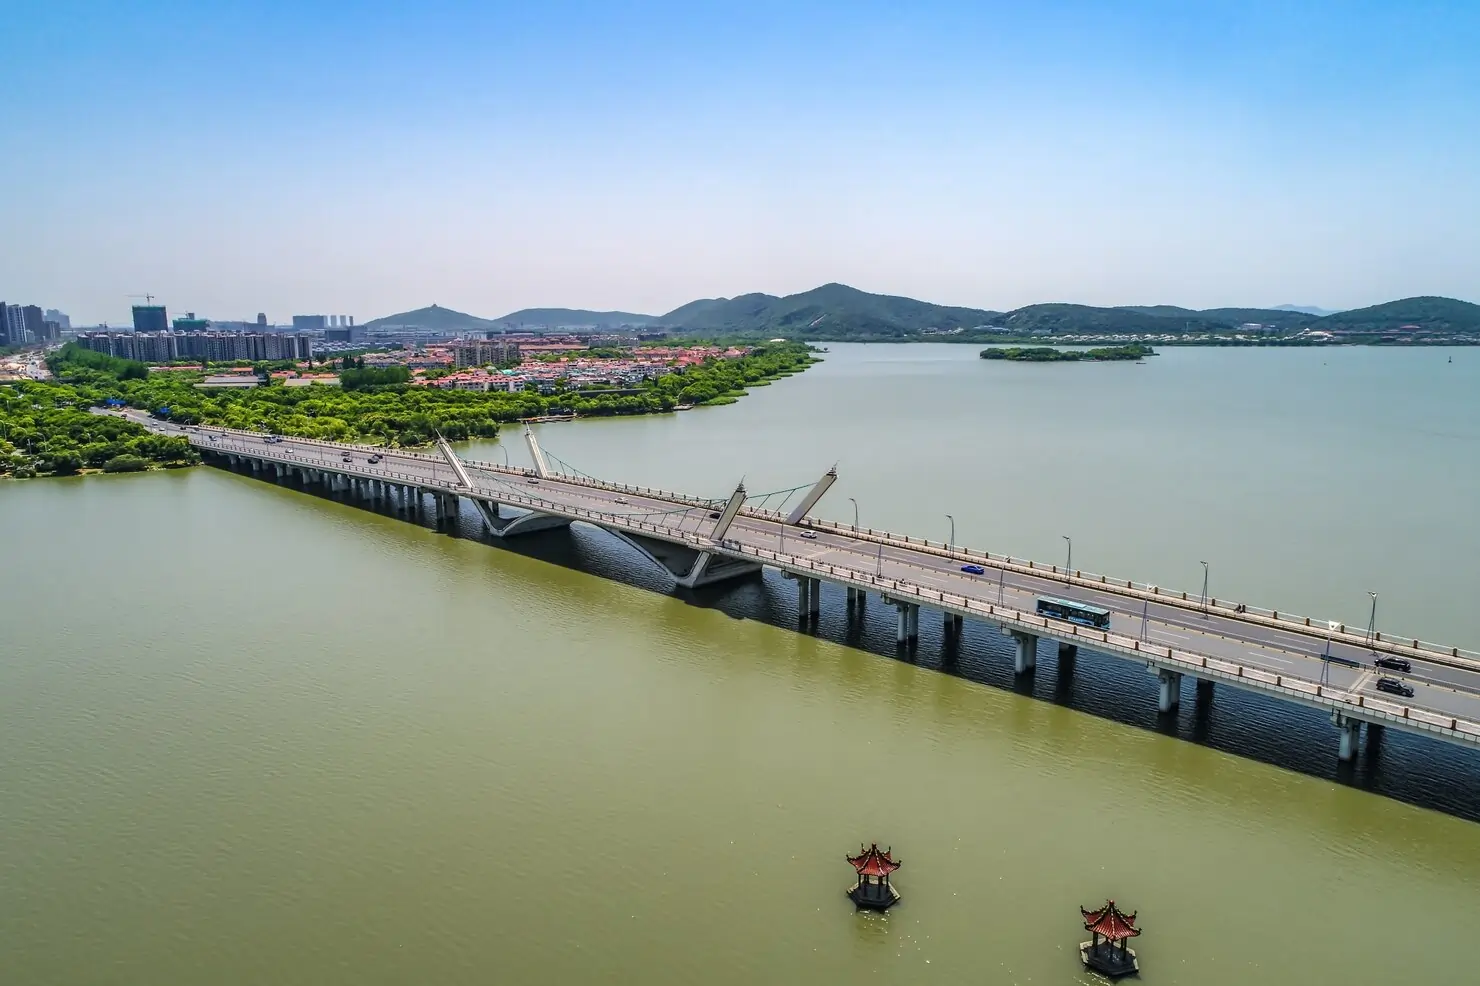
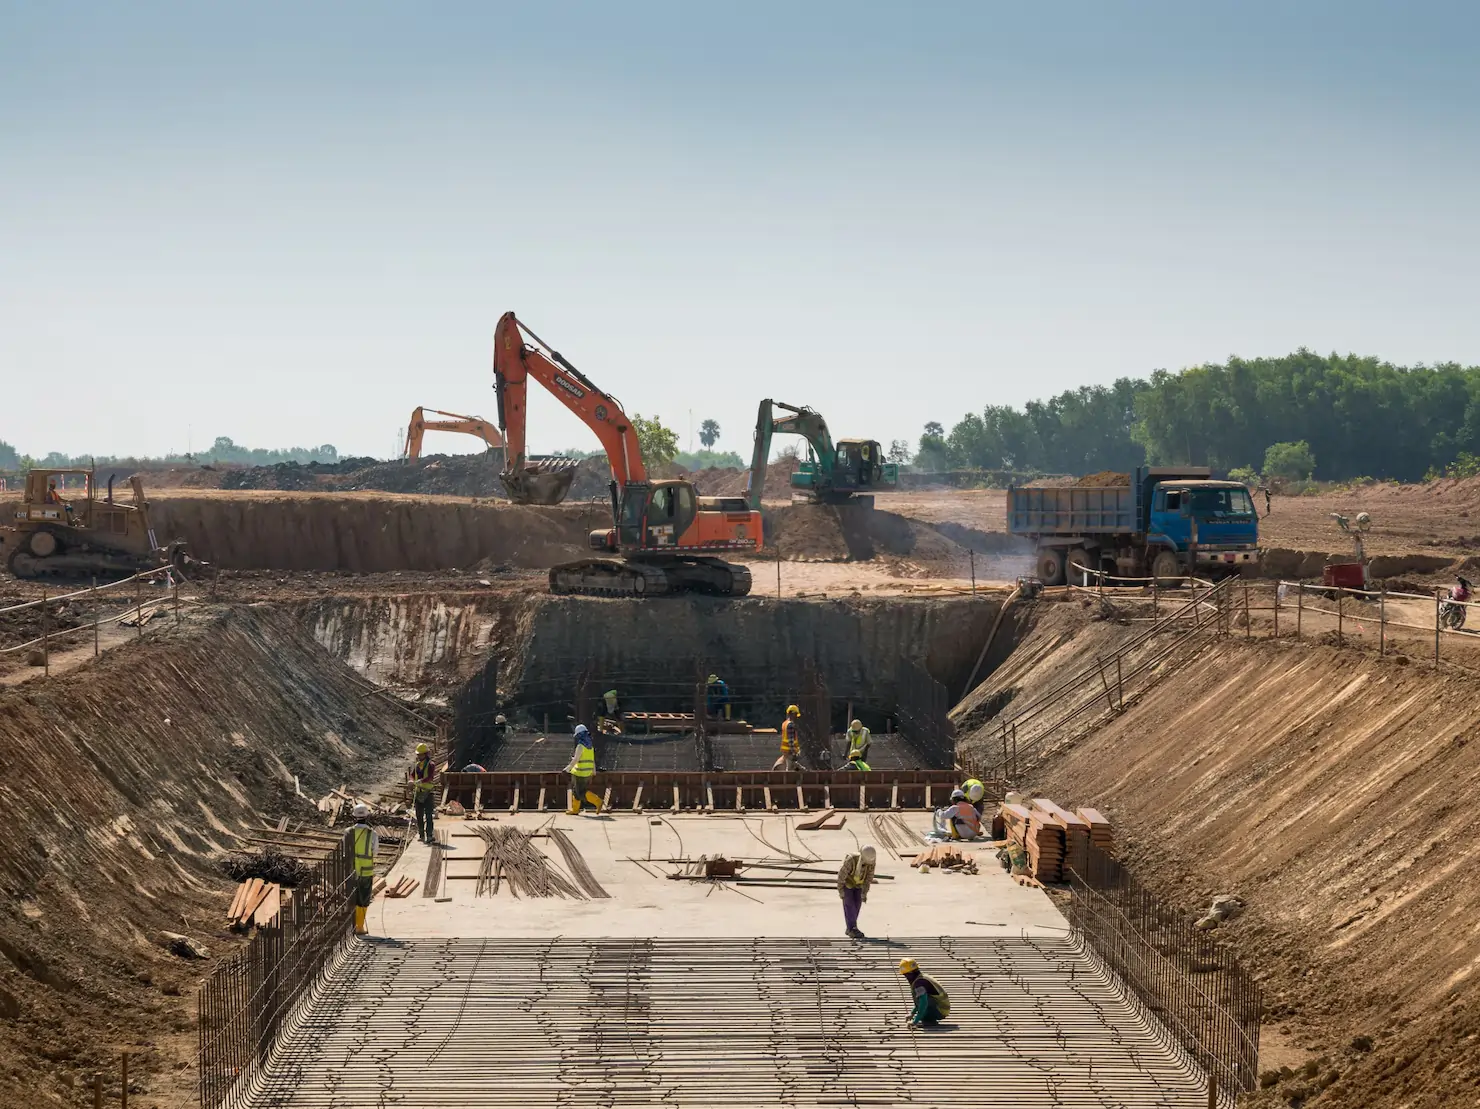
November 2022
Foundation Laying & Structural Planning
After the initial preparation, teams began pouring concrete and installing reinforcements for the foundation. This phase was critical to ensure long-term structural integrity and safety, with engineers conducting repeated testing of materials to meet seismic standards.
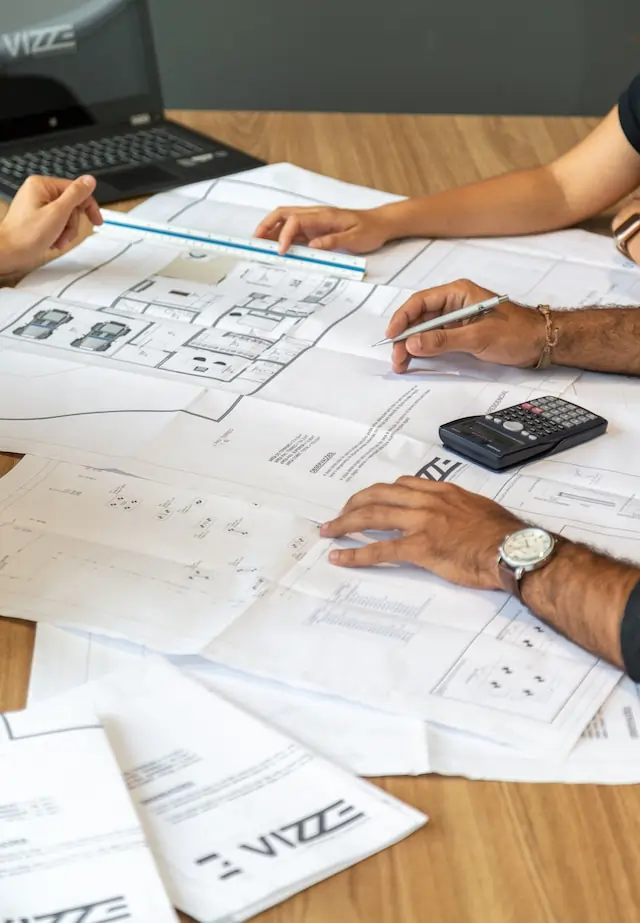
January 2023
Structural Framing & Core Construction
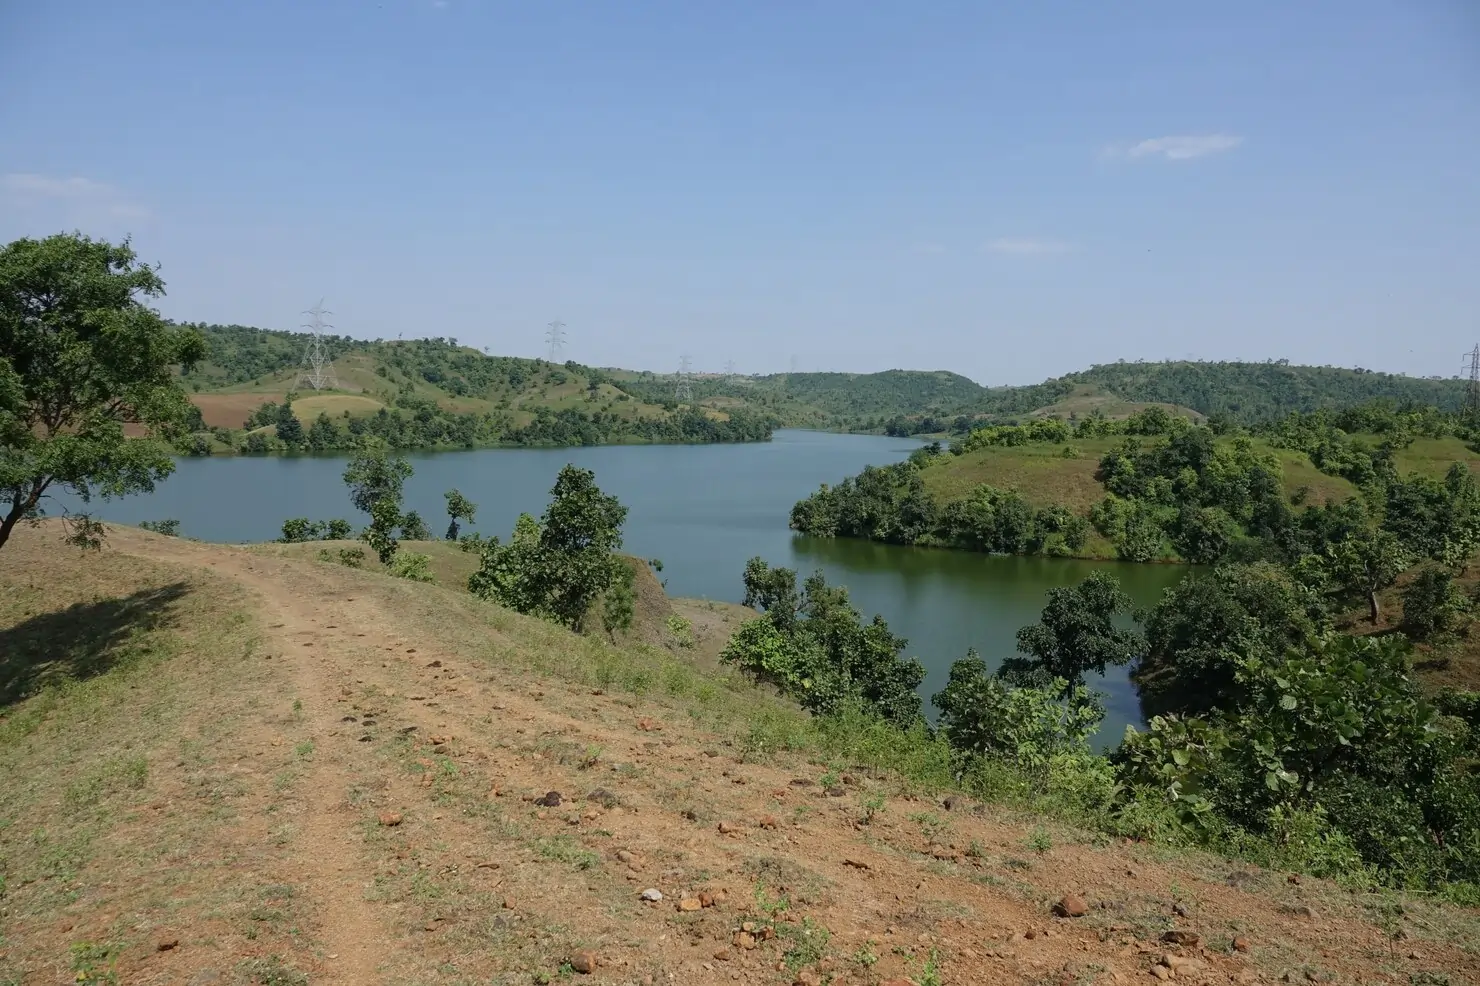
With the foundation cured and ready, construction crews moved into the framing stage. Steel beams, columns, and floor slabs were erected level by level, giving the project its first visible form, with internal core elements built simultaneously.
March 2023
Exterior Walls & Roofing Installation
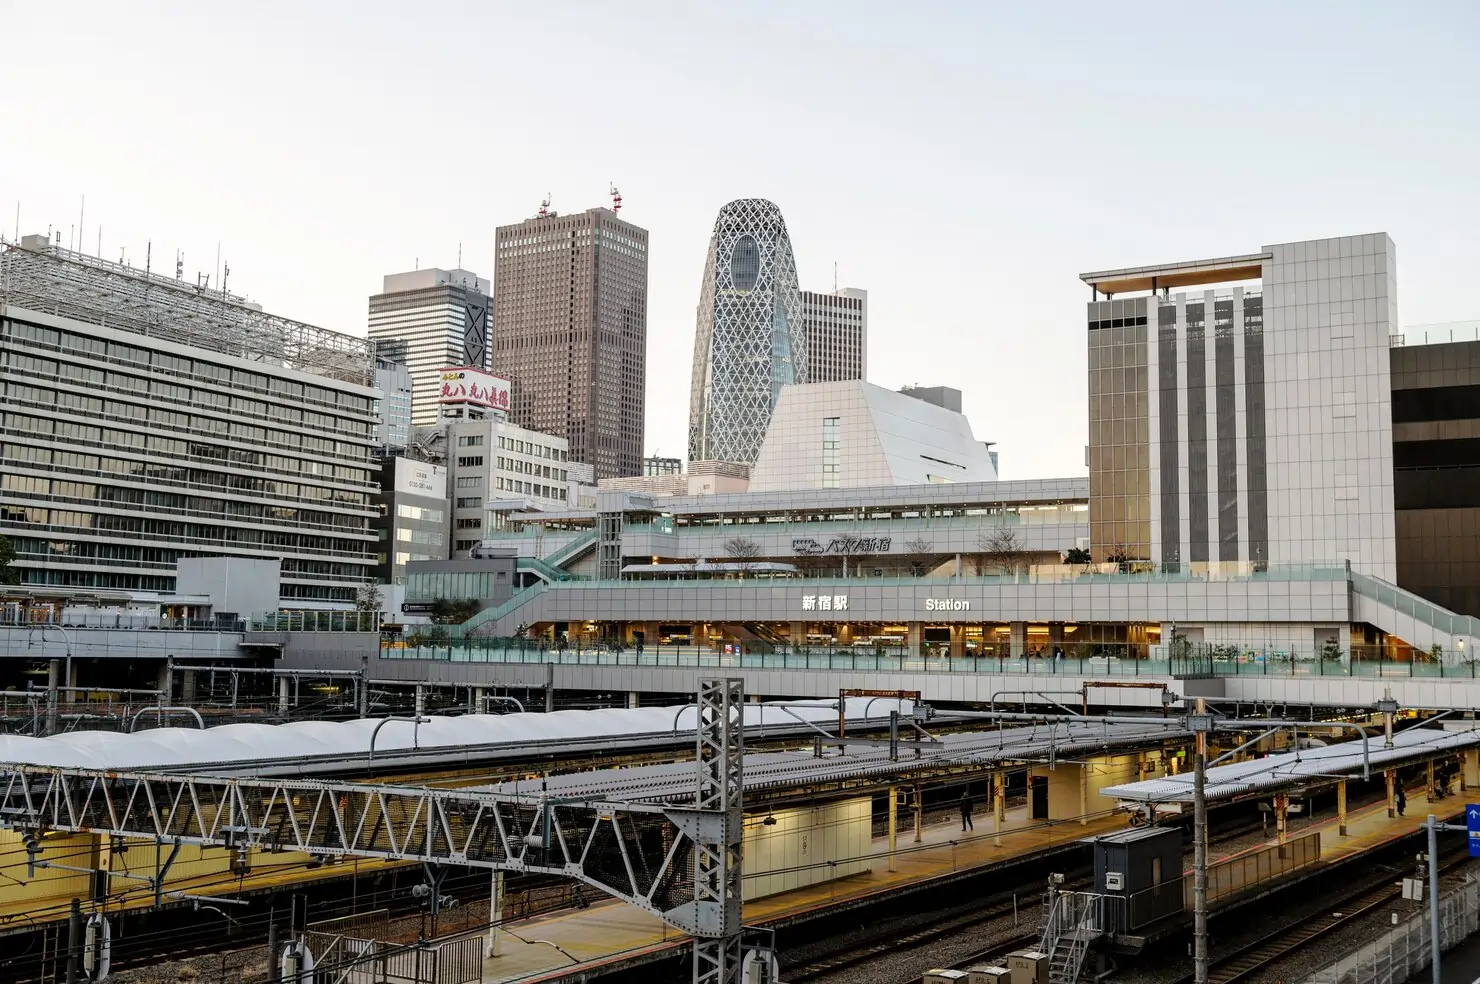
This phase brought a dramatic change to the structure's appearance as exterior walls, insulation panels, and windows were installed. Roofing materials were layered for maximum durability, and sustainable materials were integrated throughout.
May 2023
Facade Completion & Interior Development
The exterior was completed with sleek finishes, giving it a professional and contemporary look. Inside, partitions, ceilings, and flooring installation began alongside lighting, HVAC, and smart building management systems.
Professional Team
View all Members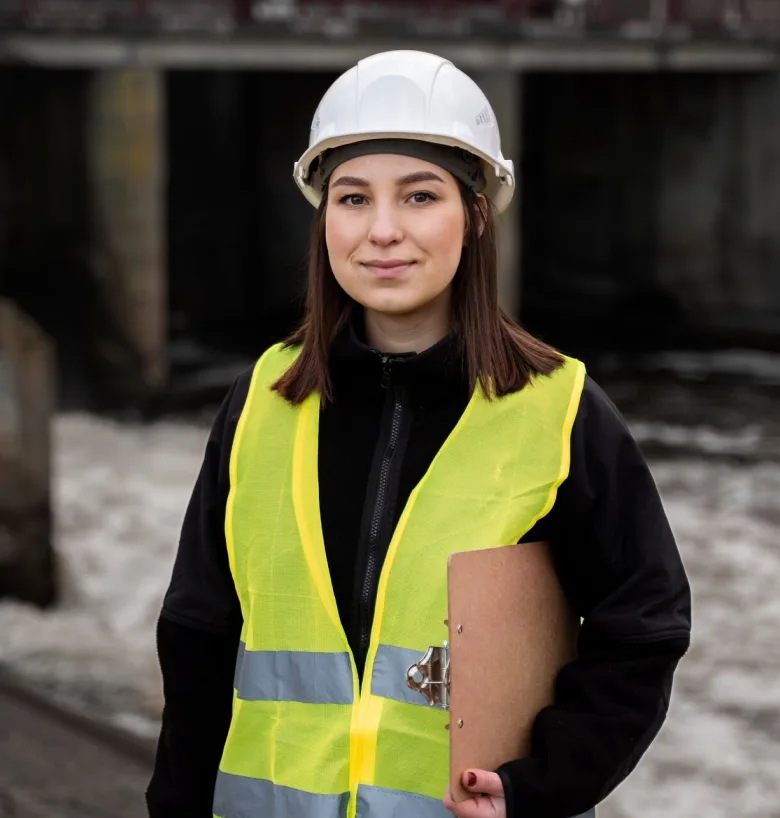
Olivia Carter
Senior Project Manager

Ethan Morales
Construction Laborer

Nizahr Gems
Founder, CEO

Julian Park
Mechanical Engineer

 INDIA:
 GERMANY:
Get in touch with us
We're here to answer your questions, discuss your ideas, and bring your project to life.
AUCKLAND, NZ
Coral Villas
Coral Villas is an exclusive residential development offering premium lifestyle living in a serene environment. Spread across 10,200...
AMSTERDAM, NL
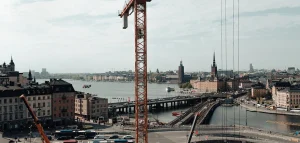
RiverEdge Landscape Zone
RiverEdge Landscape Zone is a landmark urban development project designed to transform riverfront spaces into vibrant, community-friendly environments....
Dubai, UAE
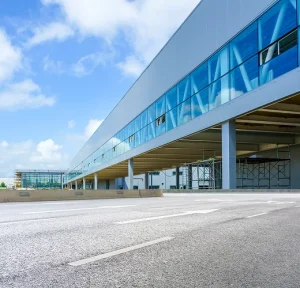
Skyline Residency
Skyline Residency is envisioned as a modern residential community where architecture, comfort, and nature come together in harmony....